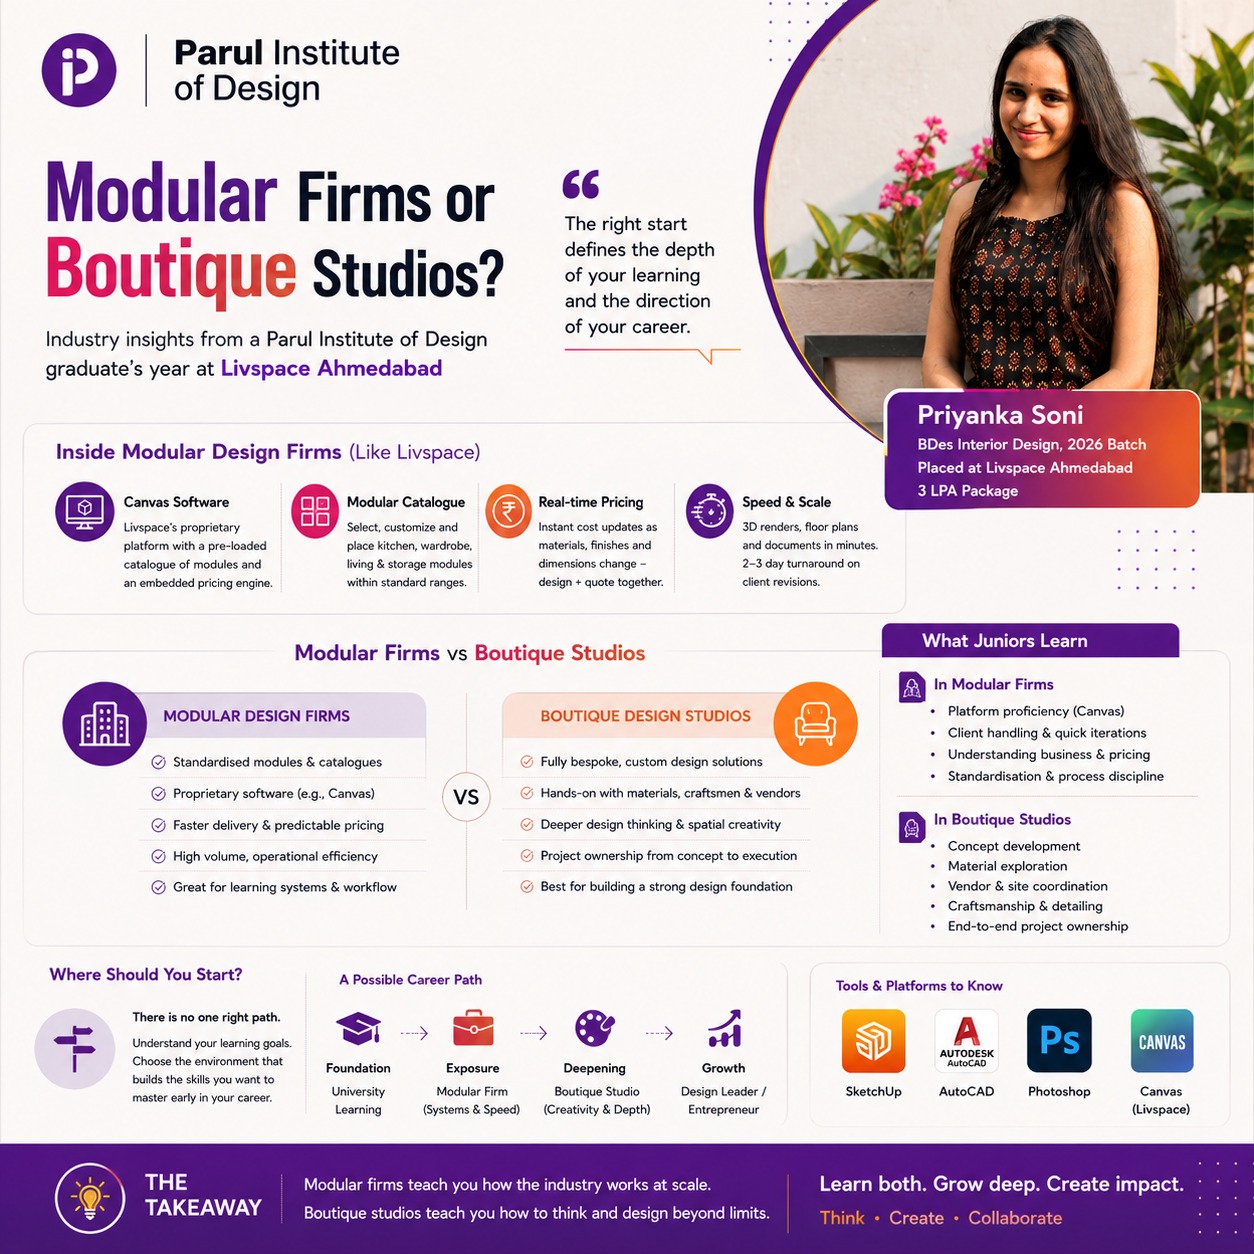
Priyanka Soni completed the four-year BDes programme with a specialisation in Interior Design at Parul Institute of Design. In her 8th semester, she secured a 3 LPA placement at Livspace, the organised Indian home interior design and renovation firm, joining the company’s Ahmedabad regional hub.
She had secured the placement by applying from her LinkedIn account instead of campus drive. The recruitment process consisted of three online rounds which attempted while she was at her hometown Sikar, Rajasthan.
This placement story marks the beginning of Priyanka Soni‘s professional journey as an interior designer. Her first-hand industry experience continues in our companion article on Industry Insights from a PID Graduate, where she explains how modular design firms operate, how Canvas software supports project execution, and why boutique studios can offer valuable learning opportunities for young designers.
Background: From Sikar, Rajasthan to Parul Institute of Design
Priyanka’s roots are from the land of Royals, Rajasthan. She comes from Sikar, a historic town known for its haveli architecture and traditional craft heritage. She has a family of five members that includes her father, mother, elder sister, and a younger brother.
She completed her primary and higher secondary schooling from Sikar. After completing 12th standard, she took a break of two-years to evaluate her career direction. Apparently, it is a less conventional pathway among Indian students who typically transition directly from school into undergraduate programmes. The gap made her consider design as a discipline to pursue and since, she was committed towards her career choice rather than an alternative plan.
She enrolled at Parul Institute of Design in 2022 in the four-year BDes programme with Interior Design as her specialisation. The decision came from a combination of awareness about Parul University through institutional marketing materials and personal recommendations. A close friend of hers was already pursuing an engineering degree at Parul Institute of Engineering and Technology, and her feedback on the campus environment, the diversity of the student body, and the professional opportunities available shaped Priyanka’s decision to choose Parul University over alternatives.
The Four-Year Bdes Interior Design Programme Experience
Over the course of the four-year programme, Priyanka discovered that her academic interests aligned more strongly with the practical and technical dimensions of design instead of theoretical components. She developed a strong interest in complex design software, hands-on furniture workshops, and the studio environment where digital models are constructed and physical material manipulation is taught directly. Dense theoretical lectures appealed to her less than the dynamic studio. She liked being in the workshop spaces where the discipline operates closer to professional practice.
- Living arrangements and the hostel-to-private-accommodation transition. Her first year was spent in the hostel of Parul University, which she remembers as the foundation period for her peer network and adjustment in the campus environment. However, in the second year, she took a bold step and moved to a private accommodation outside the campus. The transition was a deliberate choice toward being independent and the responsibility of managing her own schedule, accommodation, and routine.
- Faculty mentorship across the programme. Three faculty members played central roles in her development. Ms. Rutu Vasava provided regular guidance on design fundamentals and consistent encouragement across complex assignments. Ms. Hanna helped her with structural detail and portfolio refinement, while Ms. Khushbu Rana offered sustained academic support across difficult coursework while she balanced practical project loads.
- The personal transformation across four years. When she first arrived on campus from Sikar, she had the lack of self-confidence that students from smaller towns often face when entering a large multicultural campus. Initially, she feared and faced difficulties in speaking before large groups, initiating conversations first, and articulating her own design ideas openly.
- The structure of the curriculum, regular presentations, group workshops, peer interactions, and ultimately her interactions directly with clients during her placement year transformed her into a confident professional who became capable of pitching design concepts, handling clients, and participating in business discussions.
The 8th Semester Placement Process: Linkedin-Sourced, Three-Round Online Selection
Unlike the dominant placement narrative that runs through on-campus campus drives, Priyanka’s pathway to Livspace was self-driven. While she was an active participant in the broader Parul Institute of Design placement environment, she also monitored LinkedIn for design openings directly and tracked the placement-related updates that the Institute circulates through internal groups. Her initial preference was to find a role within Vadodara, where several of her batchmates had found opportunities, but the application that produced the offer was for a Livspace position based at the Ahmedabad regional hub.
The Livspace recruitment process ran across three distinct online rounds while she was at home in Sikar during an academic break. The structure was conventional for organised design firms hiring at the entry level, with the first round focused on portfolio screening, the second round assessing technical understanding and project execution capability, and the third round operating as the HR conversation that closed the offer.
- Round 1: Portfolio screening. Initial review of her design portfolio for understanding of design principles, breadth of project types covered across the four-year programme, and the visual quality of her presentation work.
- Round 2: Technical interview. Assessment of her project execution capability, her grasp of interior design fundamentals, and her ability to articulate design decisions across past assignments. The technical interview is the gateway that typically distinguishes candidates with strong portfolio aesthetics from candidates who can also execute under industry constraints.
- Round 3: HR interview. Final assessment covering cultural fit, communication skills, the operational requirements of the Interior Consulting role, and the formal employment terms. The HR round at Livspace also covered the realities of the Ahmedabad regional hub structure and the daily operational expectations.
Clearing all three rounds produced a full-time corporate offer rather than the internship that many 8th-semester placements result in. She shared the news with her family in Sikar, who expressed considerable pride at her early career milestone.
The Interior Consulting role at Livspace Ahmedabad
Priyanka joined the Ahmedabad office of Livspace during her 8th semester, balancing the final academic requirements at Parul Institute of Design with corporate responsibilities at the regional hub. She was assigned to the Interior Consulting division, working under the direct supervision of a Senior Manager. The role’s primary responsibility was the residential design segment, which is the core business segment for Livspace across India.
- Daily operational responsibilities. Direct client consultation with homeowners across their space requirements, aesthetic preferences, and budget parameters. Introducing clients to material boards, modular kitchen systems, wardrobe configurations, and finish options. Site visits to verify room dimensions, examine structural parameters, and ensure dimensional accuracy before manufacturing. Coordination with third-party vendors, execution teams, and project managers to keep client projects on schedule.
- Academic alignment during the 8th semester. The 8th semester academic requirements at Parul Institute of Design were primarily theoretical and report-based rather than classroom-attendance-based. Priyanka submitted detailed technical reports and documentation across her real-world corporate work, which allowed her to focus on the Livspace role in Ahmedabad while completing the degree requirements smoothly. The arrangement parallels the broader Faculty of Design approach to 8th-semester placement integration.
- Team structure. A three-member design team operated at the Ahmedabad office, with Priyanka working closely with two other designers across shared project workloads, software troubleshooting, and layout brainstorming. The cooperative environment supported her transition from student to professional without the isolation that some corporate first-jobs produce.
Canvas Software And The Modular Design Platform
Livspace operates an in-house proprietary software application called Canvas for all design proposals and execution details. Canvas operates differently from the conventional design software students typically learn during undergraduate programmes. The platform runs around a large pre-loaded catalogue of standard factory-customised modules for kitchens, wardrobes, and living room storage units. The designer selects pre-existing modules from the catalogue, places them into the client’s floor plan, and personalises finishes, colours, and textures within the catalogue range.
The pricing engine built into Canvas is the principal commercial advantage of the platform. As the designer modifies modules and materials in real time, the system automatically calculates costs and updates the quotation. This allows the consultant to share immediate pricing updates with clients during consultation meetings, which is a substantive difference from traditional design workflows where pricing typically arrives days or weeks after the initial design conversation.
From the design creativity perspective, Priyanka observed that the Canvas environment leaves less room for experimental, fully custom, or sculptural architectural work. The platform focuses on modular systems, standardisation, and efficient turnaround times rather than long-form artistic exploration. This positioning is consistent with Livspace’s broader business model in the organised Indian home interior segment, where scale, predictability, and rapid customer turnaround drive commercial outcomes.
What The Corporate Environment Actually Required: Gaps From Academic Preparation
The contrast between academic project timelines and the corporate design environment was one of the substantive learnings of Priyanka’s time at Livspace. In a university setting, design projects typically run across the full six-month semester window. Students conceptualise, research, detail, and present a single comprehensive project across the period, which allows deep exploration but produces unrealistic expectations of actual market velocity.
At Livspace, two to three separate residential projects ran simultaneously. Client expectations included updated 3D renders and layout changes every two to three days. The pace required fast decision-making, accurate technical drawings under tight schedules, and direct vendor coordination. Priyanka also observed a material and site knowledge gap from her academic preparation: while the curriculum covered design styles and material descriptions, direct contact with local vendors, market availability, and practical construction issues required field experience to build.
Constructive Feedback From Senior Managers.
Her early drawings lacked some of the technical construction detail that on-site execution teams require, including carpentry specification, plumbing line coordination, electrical wiring layouts, and wall finish specification. She used site visits to study assembly methods directly, conversed with carpenters on-site, and built her understanding of how modular panels actually fit together.
Career Direction After Livspace: The Next Role And The December 2026 Convocation
After completing her 8th semester reports and accumulating the operational experience at Livspace Ahmedabad, Priyanka chose to take a transitional break, returning to Sikar to review her experiences, update her portfolio with the corporate project work, and apply for roles aligned with her longer-term aspirations. The break has already led to her next placement: she has secured a new design position with another firm and joins on 15 July 2026.
Her formal academic journey with Parul University concludes in December 2026, when she returns to campus for the convocation ceremony. She stands as a documented alumna of Parul Institute of Design, moving into her next role in the Indian interior design industry with both academic foundation and verified corporate experience.
Her Recommendations For Indian Interior Design Students And Juniors
Reflecting on her journey, Priyanka offered three substantive recommendations for design students who are evaluating their academic and career direction. The observations come from her direct experience across the boundary between university-stage design education and the operational reality of an organised modular design firm.
- Master design software during the university years. Industry hiring at the design entry level expects incoming candidates to operate productively on day one. Corporate teams rarely have time to teach basic software operations. Students who develop deep expertise in drafting and rendering software during the programme can handle corporate tasks quickly and take up freelance opportunities to build their portfolio before formal placement.
- Consider boutique design studios for early-career learning. Large organised companies like Livspace offer stable corporate processes, structured environments, and excellent business exposure. Boutique design studios, by contrast, deal with fully customised bespoke interiors that require unique detail decisions for every wall, furniture piece, and lighting layout. The boutique studio environment forces deeper exposure to craftsmanship, material sourcing, structural detailing, and vendor management, which contributes to stronger long-term career foundations for junior designers.
- Use the academic break window productively. Priyanka’s own two-year gap before joining the BDes programme allowed her to commit to design as a deliberate career choice rather than as a default option. Her transitional break after Livspace, before joining the next firm, allowed her to update her portfolio and pursue aligned opportunities. Strategic pauses can support better career outcomes than continuous motion across opportunities that may not fit longer-term direction.
FAQs
Who got placed at Livspace from Parul University in 2026?
Priyanka Soni from the BDes Interior Design programme at Parul Institute of Design was placed at Livspace at the Ahmedabad regional hub in her 8th semester. The package was 3 LPA. Her placement was sourced through her own LinkedIn application rather than through a campus drive, with the recruitment process running across three online rounds while she was at her hometown in Sikar, Rajasthan. The role is in the Interior Consulting division under a Senior Manager, with daily responsibilities covering homeowner consultation, material board introduction, site visits for dimensional verification, and coordination with vendors and execution teams. Her public LinkedIn profile documents the placement and the role detail.
What is the BDes Interior Design programme at Parul Institute of Design?
The BDes Interior Design programme at Parul Institute of Design is a four-year Bachelor of Design programme with Interior Design as the specialisation, offered within Parul University's NAAC A++ accreditation framework at CGPA 3.55 and UGC Category 1 Graded Autonomy. The curriculum spans design fundamentals, technical drafting, design software (covering industry-standard drafting and rendering applications), furniture workshops, structural detailing, material studies, and the studio-based project work that interior design education requires. The 8th semester structure supports corporate placement and project work, with academic requirements transitioning from classroom-based instruction to report-based documentation of real-world learnings. Faculty mentors at Parul Institute of Design include Ms. Rutu Vasava, Ms. Hanna and Ms. Khushbu Rana, whom Priyanka Soni specifically credits with central roles in her programme development.
How does the Livspace recruitment process work for entry-level designers?
The Livspace recruitment process for entry-level interior design candidates operates across three distinct rounds, conducted online for candidates outside the immediate office location. Round 1 is portfolio screening, reviewing the candidate's design portfolio for understanding of design principles, breadth of project types, and presentation quality. Round 2 is the technical interview, assessing project execution capability, grasp of interior design fundamentals, and articulation of design decisions across past assignments. Round 3 is the HR interview covering cultural fit, communication skills, operational requirements of the Interior Consulting role, and formal employment terms. Clearing all three rounds at the entry level can produce a full-time corporate offer rather than the standard internship structure. Priyanka Soni's recruitment ran across this exact three-round process during an academic break while she was at home in Sikar, Rajasthan.
What is the Canvas software at Livspace?
Canvas is the in-house proprietary software application used at Livspace for all design proposals and execution details. The platform operates around a large pre-loaded catalogue of standard, factory-customised modules covering kitchens, wardrobes, and living room storage units. Designers select pre-existing modules from the catalogue, drop them into the client's floor plan, and personalise finishes, colours, and textures. The principal commercial advantage of Canvas is the built-in pricing engine: as the designer modifies modules and materials, the system automatically calculates costs and updates the quotation, allowing the consultant to share immediate pricing updates with clients during meetings. The Canvas environment focuses on modular systems, standardisation, and efficient turnaround. Custom ground-up design software, by contrast, supports experimental or sculptural architectural exploration that the Canvas catalogue does not accommodate. The full discussion of Canvas alongside the broader modular-versus-boutique design firm comparison is documented in the companion industry-insights article.
What is the package and career trajectory after Livspace for a Parul Institute of Design graduate?
Priyanka Soni's package at Livspace Ahmedabad was 3 LPA in the Interior Consulting division. She has subsequently secured a new design position with another firm, joining on 15 July 2026. Her formal academic journey with Parul University concludes in December 2026 with the convocation ceremony. The broader career trajectory for Parul Institute of Design graduates spans organised modular design firms (Livspace and similar firms in the home interiors segment), boutique design studios (for designers pursuing bespoke and custom work), architectural design practices, freelance design work, and the broader Indian interior design ecosystem. Senior interior designers in India typically progress through roles in design, project management, regional management, and eventually to studio leadership or independent practice positions. The career pathway is more portfolio-and-network-driven than salary-band-driven at the entry level, with substantive long-term outcomes dependent on portfolio development and client relationships across the early career years.