There is an obvious objection to asking architecture students to build models of famous buildings. Surely originality is the point, and copying is what a designer must be trained out of.
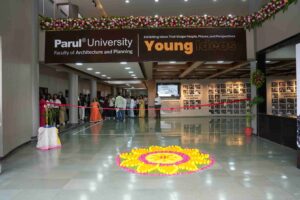
The objection misunderstands what happens during the copying. At the Faculty of Architecture and Planning, Parul University, students study the world’s most prominent and niche architectural landmarks as part of a coursework module on the Histories and Theories of Contemporary Architecture, conducted by Professor Percy Pithawala and Assistant Professor Monika Bhatnagar. The models built under it were displayed at the Young Ideas exhibition, each accompanied by plans, sections, and an argument about why the building is made the way it is. A building admired is a photograph. A building reconstructed is an education.
The Louvre Pyramid: An Architect Without a Style
A model of the Louvre Pyramid in Paris, designed by I.M. Pei, was displayed with detailed plans and sections and a note on Pei’s design philosophy. The note is the interesting part, because it describes an architect known for having no fixed personal style.
Instead of a signature, Pei immersed himself in a site’s history, culture, and context to arrive at a solution unique to that place. For a student, that is a difficult and useful idea. The common ambition is to develop a recognisable style, a visual signature by which one’s buildings are identified. Pei’s example proposes the opposite: that the highest craft is to disappear into the problem, and to produce a solution so specific to its site that it could not have been built anywhere else.
The pyramid at the Louvre is exactly that. A glass geometry inserted into a seventeenth-century courtyard, which reads as neither imitation nor rejection of the palace around it.
Students working through its plans and sections encounter a second lesson the photographs conceal. Most of the intervention is underground. What appears as a single glass object is the visible tip of a reorganised entrance, circulation, and services strategy for one of the world’s largest museums. The pyramid is not the design. It is the part of the design that had to be seen, and understanding that distinction is worth an entire semester of theory.
Centre Pompidou: A Building That Explains Itself
Building That Describes Its Standing: Center Pompidou
The Centre Pompidou in Paris, designed by Renzo Piano and Richard Rogers, was documented through the feature that made it notorious and then celebrated: its services are on the outside, and they are colour-coded.
- Blue: Air circulation.
- Green: Plumbing and water.
- Yellow: Electrical systems.
The students recorded this alongside the building’s ground and first floor plans and isometric views. What the exercise teaches is that a building’s servicing, the ducts, pipes, and cables that every structure contains and most conceal, is an architectural decision rather than an engineering afterthought. By pushing them to the facade and colour-coding them, Piano and Rogers freed the interior into uninterrupted floor space and turned infrastructure into ornament. A student who has drawn that system understands what a ceiling void is for, which is knowledge most people acquire only when a building fails.
A building admired is a photograph. A building reconstructed is an education.
Taipei 101: The Pendulum That Holds a Tower Still
At the centre of the hall, among the seventh-semester work, stood a model of Taipei 101, Taiwan’s tallest building, famous for the 660-tonne pendulum suspended inside it.
The students built it using a core out-trigger structural system to demonstrate how the tower resists lateral wind and seismic forces. That is a precise piece of structural education.
It is a tall building; usually people think that weight will have an impact on its longevity. It is actually the wind that leads to the movement of the building, which can be due to the wind or earthquakes shaking its base. An outer trigger connects the building to the centre of its perimeter columns so that the whole structure can stand strong against the winds and other factors leading to movement. Also, the structure resists sway as one body rather than as a thin spine. The still pendulum absorbs what remains, swinging against the building’s motion to absorb it.
A student who has built that model can explain why a skyscraper does not fall over. Very few architecture graduates anywhere can do so from memory, and the difference is having made the thing rather than read about it.
Zaha Hadid, Fallingwater, and the Range of the Module
The module deliberately spans temperaments as well as techniques.
A group of students modelled the Lois and Richard Rosenthal Center for Contemporary Art in Cincinnati, Ohio, designed by Zaha Hadid Architects, at a scale of 1:100. Hadid’s work is the opposite of Pei’s self-effacement, a highly recognisable formal language, which makes the pairing instructive: a student who models both has argued with two incompatible answers to the same question about what an architect’s identity should be.
Fallingwater, the celebrated house built over a waterfall, was also examined, alongside a Dinosaur Museum model that had received recognition at the national level. Both drew steady crowds through the exhibition. Fallingwater teaches something the others cannot: that a building can be inseparable from a landscape, cantilevered over moving water, and that the boldest structural gesture in a house may be the one that makes it feel most natural. A student who has modelled it has held the paradox in their hands, because the cantilever that looks effortless is the hardest element in the entire house to build.
What a Model Forces You to Decide
Drawing a building lets a student leave things vague. A model does not. To build a scale model, every junction must be resolved, every proportion committed to, every relationship between one element and another made physical.
This is why the reconstruction teaches more than the photograph. Standing before the Centre Pompidou, a visitor sees coloured pipes. Building it, a student must decide where each duct enters the structure, how the exterior frame carries load around it, and what that costs in floor plate. The building stops being an image and becomes a set of decisions, each of which could have been made differently, each of which the original architects had to defend.
It also builds a vocabulary. A student who has modelled an out-trigger system, an exposed services facade, and a cantilever over water has three structural strategies in hand, learned physically rather than named. When a brief later demands one of them, the student reaches for something they have made rather than something they have seen.
Why This Method Works
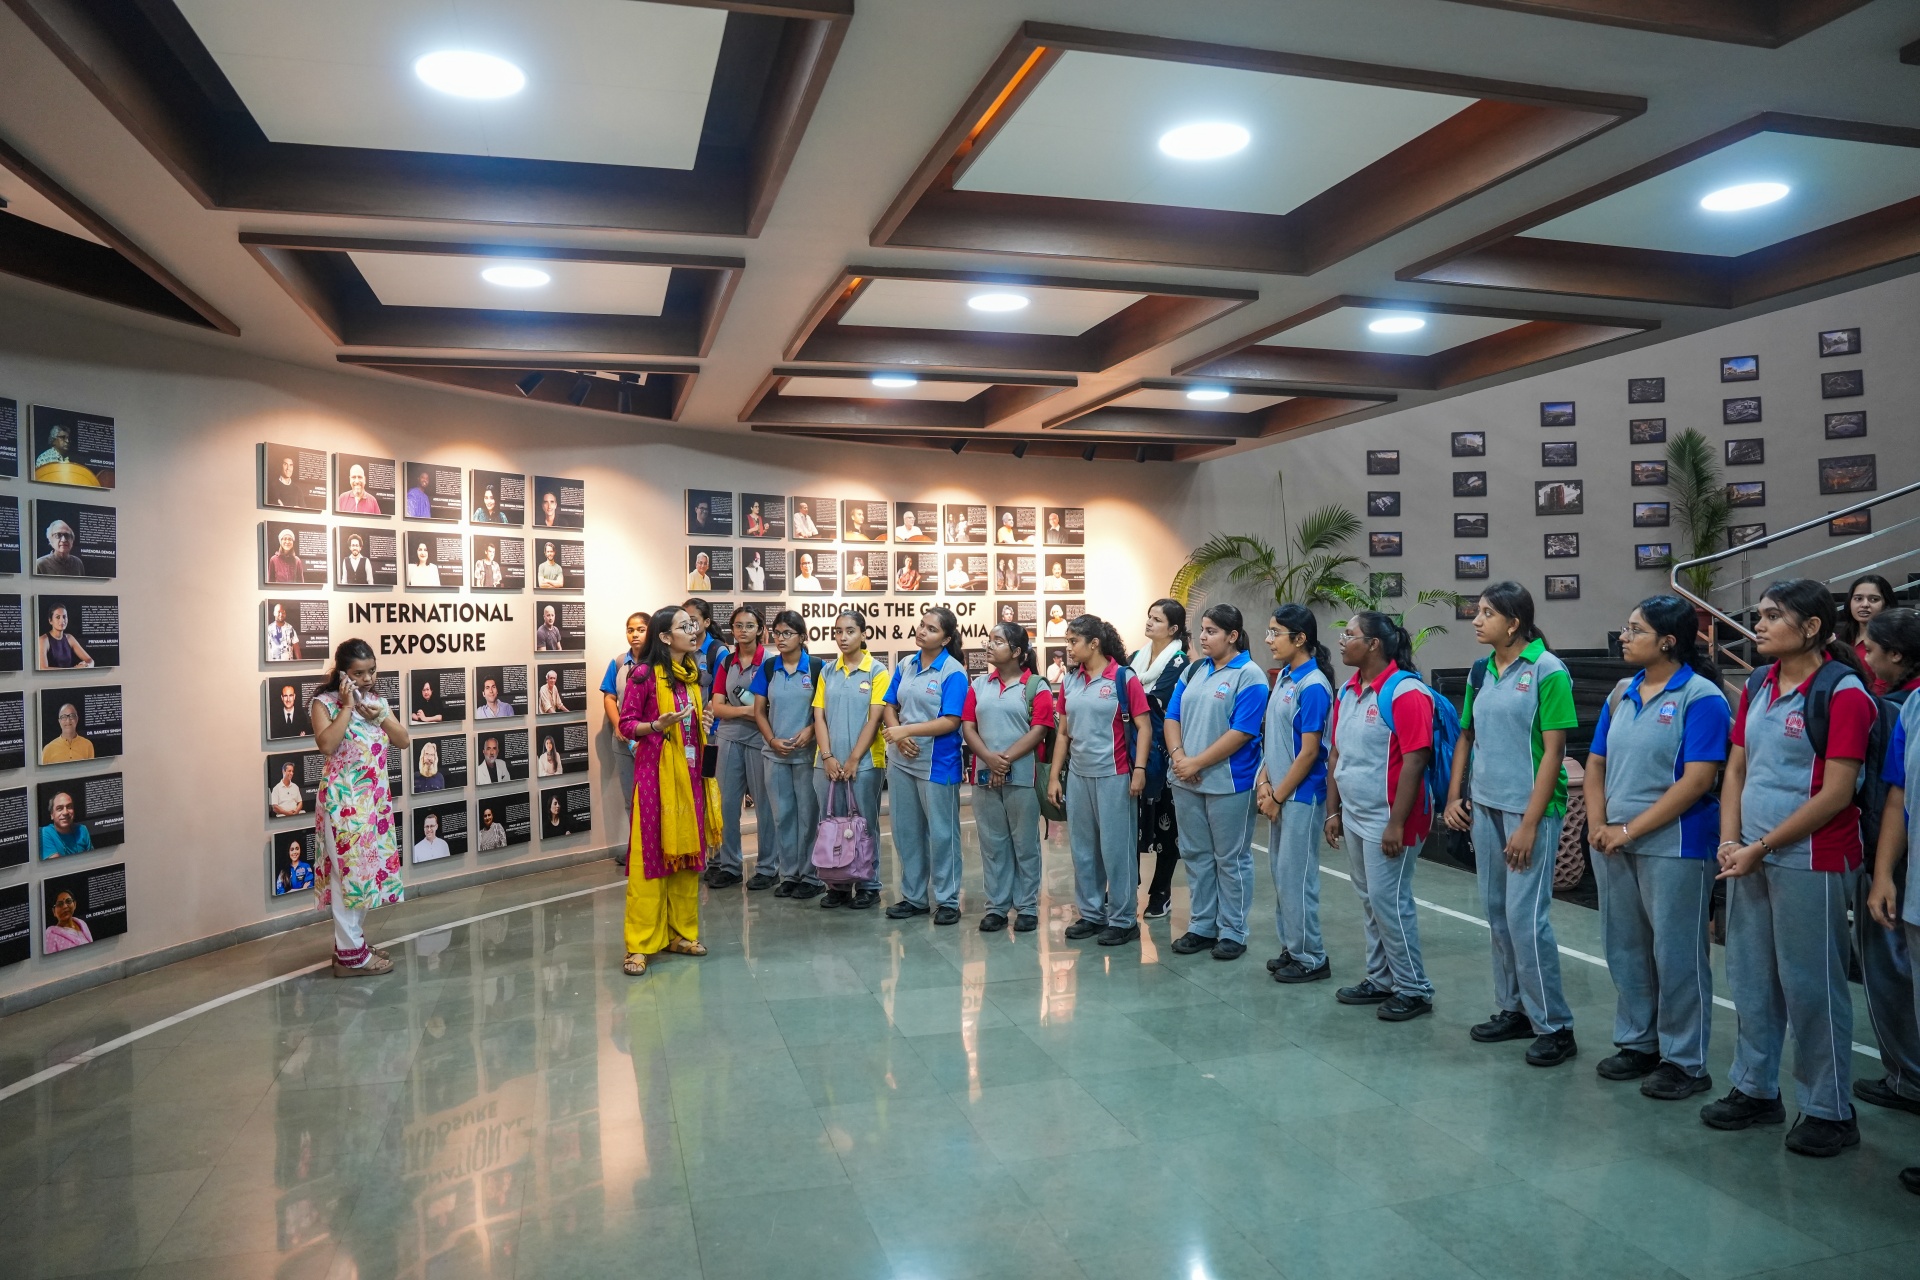
Throughout the exhibition, students stood beside their models explaining their design philosophy, their inspirations, and the materials they had used, to visitors ranging from architecture enthusiasts to second-year diploma students on a guided tour. That is the second half of the method. Building the model forces understanding; explaining it to a stranger proves it.
It also completes an argument the visiting master architects made from the stage. Yatin Pandya told students to learn from ordinary streets and stepwells rather than copying famous images, and Snehal Shah described learning from masters and from history as the first two of his five lessons. Modelling an icon is not copying it. Copying is taking the appearance. Modelling is taking the reasoning, and reasoning is the only part of another architect’s work a student can legitimately own.
Frequently Asked Questions
Why do architecture students build models of famous buildings?
Because reconstructing a building reveals the reasoning behind it, which admiring a photograph cannot. At Parul University, students model icons such as the Louvre Pyramid, Centre Pompidou, and Taipei 101 as part of a Histories and Theories of Contemporary Architecture module, accompanied by plans, sections, and an analysis of each building's design philosophy.
Why are the Centre Pompidou's pipes colour-coded?
The Centre Pompidou, designed by Renzo Piano and Richard Rogers, places its services on the exterior and colour-codes them: blue for air circulation, green for plumbing and water, and yellow for electrical systems. This frees the interior into uninterrupted floor space and treats building infrastructure as architecture rather than concealing it.
How does Taipei 101 resist wind and earthquakes?
Taipei 101 uses a core out-trigger structural system, connecting the central core to perimeter columns so the tower resists lateral forces as a single body, and a 660-ton pendulum suspended inside it that swings against the building's motion to damp movement. Parul University students built a model demonstrating this system.
What was I.M. Pei's design philosophy?
Pei was known for having no fixed personal style. Instead of a signature, he immersed himself in a site's history, culture, and context to arrive at a solution unique to that place, an approach documented by Parul University students in their study of the Louvre Pyramid.