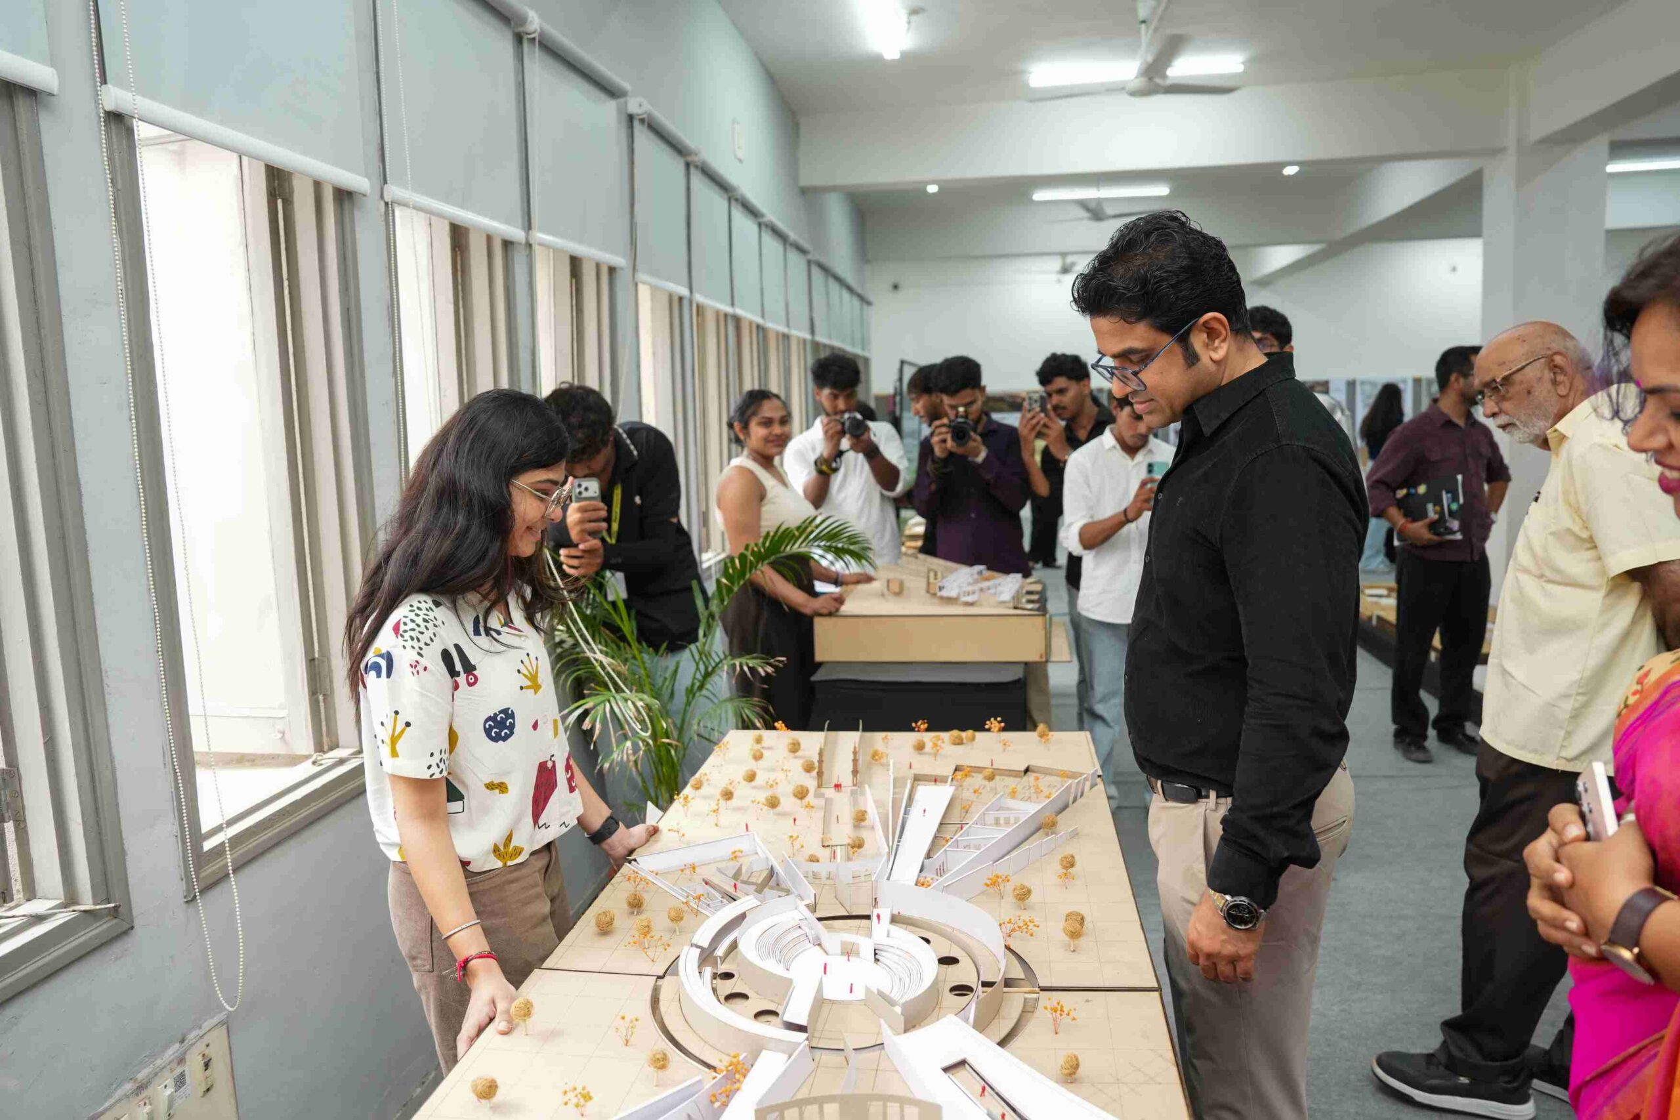
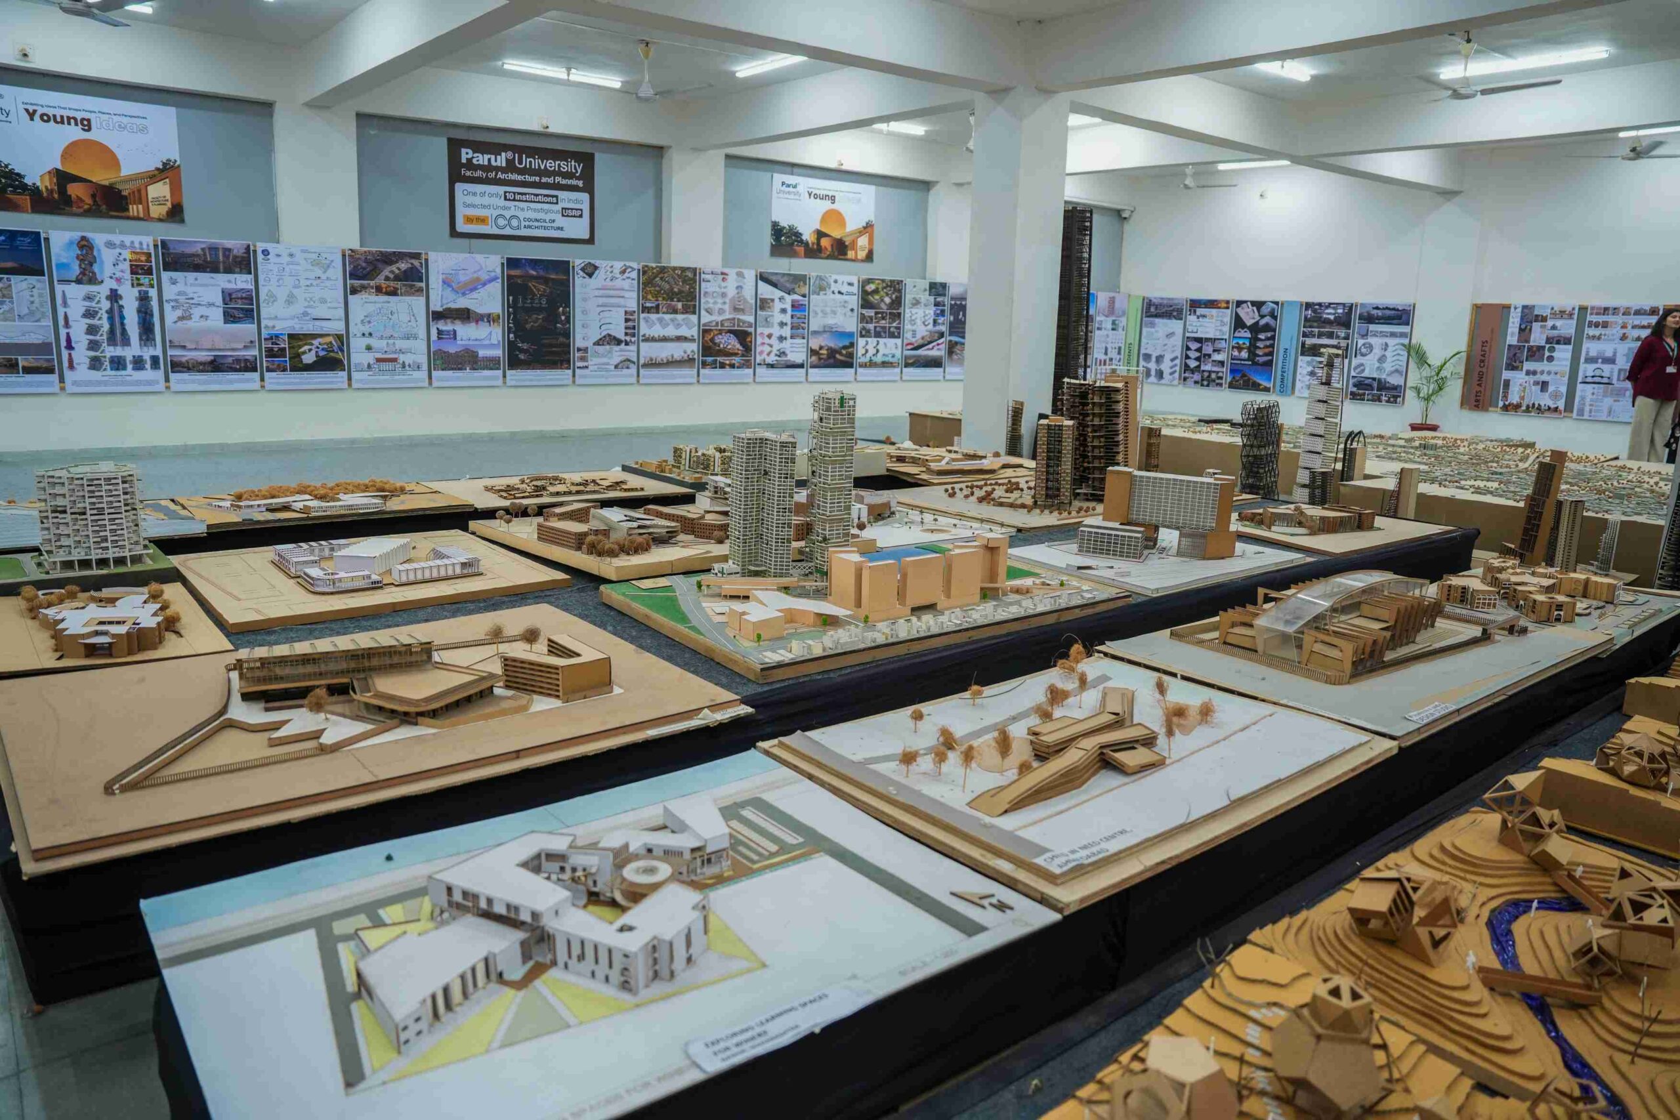
An architecture degree is best judged by what its students produce, not by what a brochure claims. The exhibition organised by the Faculty of Architecture and Planning at Parul University put that evidence on the table: ten semesters of student and alumni work, from foundation studios to final-year thesis, arranged so a visitor could trace how a raw first-year student becomes an architect capable of proposing an Olympic aquatic centre.
The range is the argument. Models spanned transportation, education, museums, religious and heritage buildings, sports facilities, memorials, cultural centres, and urban planning, built at scales from 1:100 for a single building to 1:20,000 for a whole city district. What follows is a tour of what that work reveals about the curriculum behind it.
How the Curriculum Builds, Semester by Semester!
The exhibition was structured to show progression.
- Early-year work centred on fundamentals: polyhedra libraries, crumpled-paper studies, and material experiments that teach form and structure before function. By the final semesters, the same students were producing quarry regeneration schemes, memorial designs, and proposals presented to government bodies and the Council of Architecture.
- That deliberate build, from abstract exercises to real civic proposals, is the point. Cardboard chairs on display, made entirely without joints or fasteners, showed how students are pushed to understand material strength and properties from their earliest semesters, so that by the time a brief demands a stadium, the intuition for what a material can do is already there.
- This sequencing is what separates an architecture education from a drawing course. A student cannot leap to a competent civic building; they arrive there through polyhedra studies that teach geometry, paper studies that teach form under stress, and studio projects that add function, site, and users one layer at a time. The exhibition, read left to right, was effectively that syllabus made visible, which is why it rewarded a slow walk rather than a glance.
Urban and Infrastructure Projects
Several of the largest works addressed the city itself.
- Urban Design of Vadodara: prepared by the 2018 batch in their ninth semester, this project involved 46 students working at a 1:20,000 scale on the Vishwamitri area, integrating environmental planning, urban development, and digital design.
- Vadodara Railway Station Redevelopment: a modern transport-planning proposal, shown alongside a railway washing-station concept, addressing efficient infrastructure.
- Parshuram Nagar in Urban Context: a detailed documentation of a historic, institutionally central Vadodara neighbourhood, mapping its landmarks and social fabric before proposing any intervention.
A related housing study documented an informally developed settlement bordered by a canal, a railway line, and a government hospital, recording kaccha and housing, the materials families used, and how they adapt limited space to daily life. That is not glamorous work. It is the groundwork that separates responsible urban design from imposition.
Institutional and Educational Designs
A large section addressed the buildings a growing region needs.
- Amaravati projects: an institutional campus proposal and a National Institute of Water Sports for Amaravati, Andhra Pradesh, the latter shown at 1:500 scale with sports infrastructure integrated into its environment.
- Designing a Day School: a primary school for Vadodara conceived as a courtyard-based environment of interconnected learning clusters and shared outdoor spaces, rather than a conventional block of classrooms.
- Anand Institute of Management: a proposal built around a funnel-shaped central form described as an event horizon grid, radiating into curved, courtyard-facing modules designed for passive cooling and cross-ventilation.
Alongside these sat models for a Start-Up Innovation and Incubation Centre and a University Youth Centre arranged around a central courtyard, and an Agriculture Laboratory and Trading Hub for Mehsana at 1:100, rounding out a body of institutional work grounded in real programmes.
Heritage and Conservation Work
Conservation ran through the exhibition, reflecting a faculty that treats heritage as a live discipline.
The Ahilyeshwar Mahadev Temple thesis documented conservation principles for a Maheshwar temple complex, covering its shekhari-style nagara architecture with clustered shikharas, the nearby Vithoji Chhatri in a Maratha-influenced Deccan style, and the iconography across the complex.
Students had documented all the ghats at Maheshwar in just two days and returned with the measurements to build the model. A separate study of the Narsinhji Temple neighbourhood mapped the relationship between heritage structures and their urban context, work aligned with the Council of Architecture.
Vernacular models showed how traditional construction, local materials, and climate-responsive design remain relevant, and a 3D-printed Somnath Temple and a model of a traditional Gujarati pol connected the conservation work to Gujarat’s own built heritage.
Thesis Highlights: Museums, Sport, and Structure
The final-year thesis work showed how far students travel by the end.
- Museum of Motion: a thesis titled Form Follows Motion proposed a national museum in New Delhi for India’s vintage and classic automobiles, using lightweight, form-active structures to echo the movement of the vehicles it would house.
- A Living Wave: an Olympic Aquatic Centre for Ahmedabad by Krishna Tadvi, Prayer Joshi, and Divyesh Jani, translating the fluidity of water into an undulating form for competitive swimming and diving.
- Advanced Structural Design: a technically forward group project by Bhatiya Dhaval, Ravi Kumar Sunkara, Manjushi Upadhyay, K.B.S. Subhan Singh, and Ronith Goud R., examining structural systems at an engineering level.
A nationally recognised Dinosaur Museum model and a cultural project titled Beyond Worship, which explored architecture beyond religious function, completed a thesis section that ranged from the playful to the highly technical. An older Agriculture thesis from the 2013 batch, kept in the archive, let visitors measure how far the work has evolved in a decade. Keeping that older work on view is a quiet act of confidence: a faculty comfortable showing where it started is usually one sure of how far it has come.
International Models and Comparative Study
Not every model on display was a student’s own proposal. The exhibition also included carefully built models of internationally famous buildings, set out so students could study how great architecture is composed, detailed, and resolved. Copying a building to understand it, rather than to imitate it, is a long-standing method of architectural learning, and seeing celebrated works reduced to scale alongside the students’ own proposals invites exactly the comparison that sharpens judgement.
A Faculty That Documents Before It Designs
A recurring discipline ran through the work: understand a place fully before proposing anything for it. The Maheshwar documentation, where students recorded every ghat in two days, and the Parshuram Nagar and canal-side housing studies, which mapped social fabric and living conditions first, all reflect a method that treats measurement and observation as the foundation of design rather than an afterthought.
One telling detail, noted by a student closely involved in signing the contract for the Amaravati proposal, is that students deliberately avoid colour in certain documentation models, keeping attention on form, mass, and spatial relationship rather than surface. That restraint is a teaching device: it forces both maker and viewer to read architecture as space and structure first, which is where the discipline actually lives.
Where This Work Comes From
Whether you aspire to transform skylines through the Bachelor of Design – Building and Infrastructure or create smarter, more sustainable cities with the Master of Planning, Parul University equips you with the knowledge, creativity, and practical experience to succeed. Through studio-based learning, live industry projects, expert mentorship, advanced design facilities, and collaborations with leading architects, planners, and infrastructure professionals, you’ll develop the skills to shape resilient buildings, thriving communities, and future-ready urban environments.
Work of this range does not appear by accident. It is produced by students trained through field visits, site documentation, and studios that push real briefs, and taught by, and exhibited to, practising architects. The exhibition was visited and appreciated by architect Yatin Pandya, one of the Young Ideas speakers, and it sits within the same programme that brought Snehal Shah and Charanjit Singh Shah to teach. The full event is covered in a report on Young Ideas, and one student’s path through this curriculum in a profile of Pratham Vani.
FAQs
What kind of projects do architecture students at Parul University make?
Students produce work across urban planning, transport infrastructure, educational and institutional buildings, heritage conservation, museums, sports facilities, and memorials, at scales from 1:100 to 1:20,000. The exhibition showed projects from foundation studios through final-year thesis, including an Olympic aquatic centre, a museum of motion, and detailed temple conservation studies.
Do architecture students work on real projects?
Yes. Student work included documentation of real neighbourhoods such as Parshuram Nagar and the Maheshwar ghats, urban design of the Vishwamitri area of Vadodara by 46 students, and proposals presented to government bodies and the Council of Architecture, alongside studio and thesis projects.
How does the architecture curriculum progress over the years?
It builds deliberately from fundamentals to complex proposals. Early semesters focus on form, structure, and material studies, including joint-free cardboard furniture, while later semesters move to urban regeneration, heritage conservation, and large-scale thesis projects such as museums and Olympic-scale sports facilities.