A prospective architecture student is usually shown finished work: the thesis models, the striking renderings, and the awards. What nobody explains is how a person gets from not knowing what architecture is to proposing a civic building to a government body, and what happens in the years between.
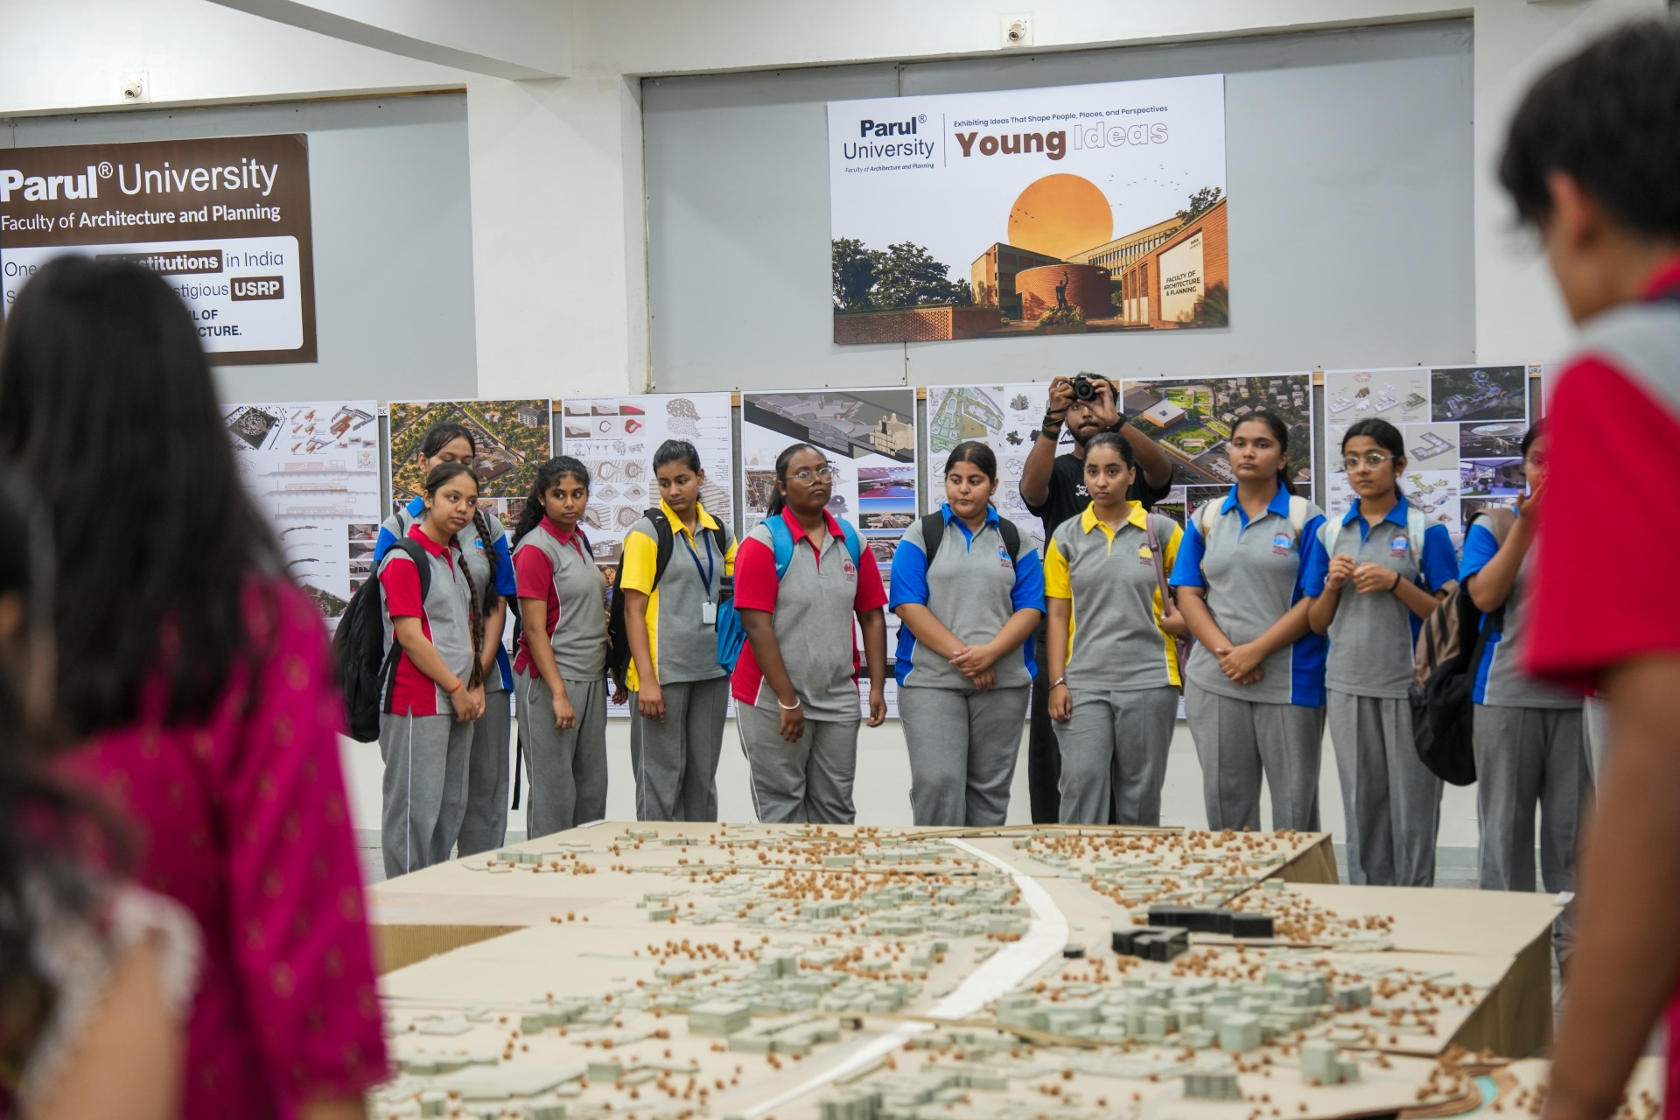
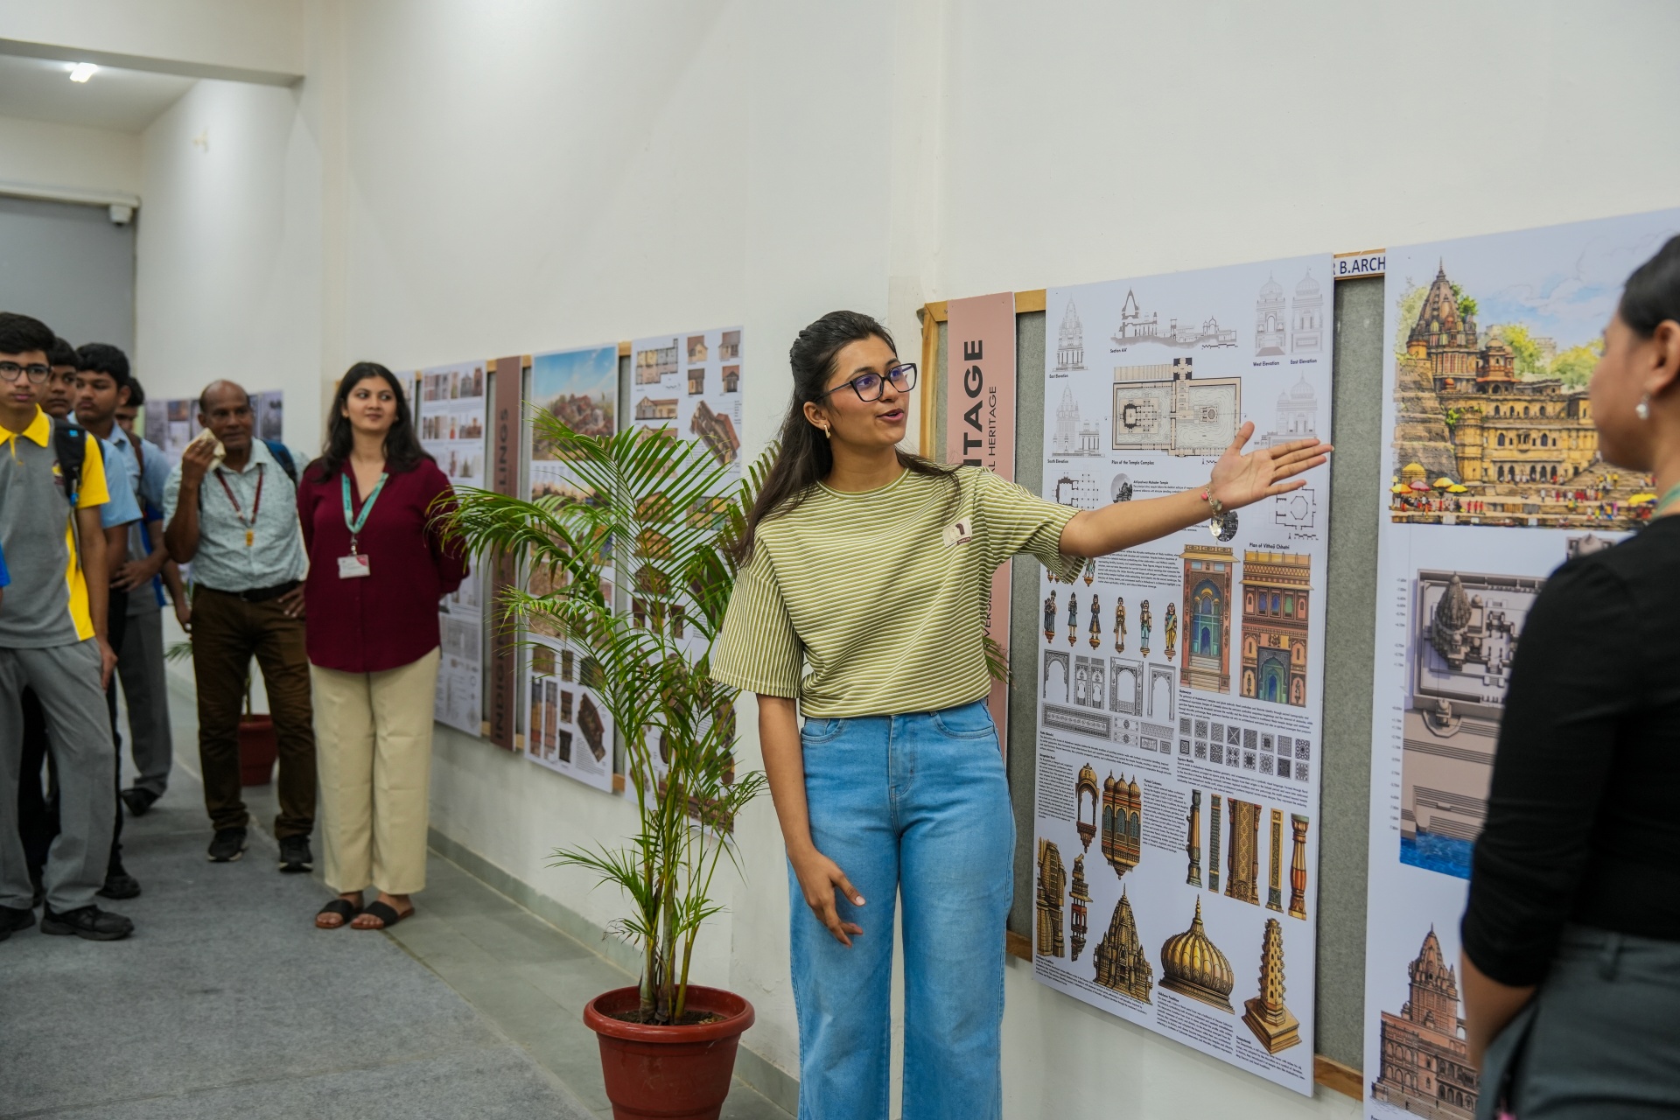
The Young Ideas exhibition at the Faculty of Architecture and Planning, Parul University, was laid out to answer exactly that. Read from one end of the hall to the other, it was a ten-semester syllabus made visible. Here is the progression it revealed.
The Shape of the Programme
The curriculum builds in four broad stages, and each is defined by a change in what the student is being asked to control.
- Up to the third semester: Students study geometry and learn to decode design processes. The work is abstract because the skill being built is perception, not production.
- The fourth semester: Students begin to design, experimenting with household and living spaces. Human use enters the brief for the first time.
- The fifth semester: Students start producing working drawings, the technical documents from which a building is actually constructed.
- By the seventh semester: Students are building models and proposing their designs directly to government bodies and the Council of Architecture.
Model making is taught as a skill from the very first semester and never stops. That is worth pausing on, because it explains something about the discipline. Architecture is one of the few fields where a student is expected to make a physical object representing an idea from the week they arrive, and to keep doing so for five years.
Read: The sustainable architecture session for the new future.
Learning to See: The Foundation Studio
The earliest work in the hall looked least like architecture and taught the most fundamental thing. A foundation studio exhibit titled Foundation: Understanding the Fundamentals of Design Thinking, Space and Form traced the process directly.
The project, called Crystalline Ascent, began with a polyhedra library of basic solids, tetrahedrons, cubes, octahedrons, and dodecahedrons. These were converted from solid forms into skeletal frame structures, then aggregated, interlocked, and selectively subtracted until they grew into a branching, cantilevered structural form. The finished piece stood as a bronze-toned skeletal sculpture rising out of water, a dense cluster of solid polyhedra at its base opening into lightweight cantilevered frames above.
It illustrates something a lecture cannot: how loads move from compression at the base of a structure to tension and openness at the top. A student who has built that has understood structure with their hands before meeting the equations.
A crumpled sheet of paper, unfolded and studied, becomes a timber and glass pavilion.
From Gesture to Building
Two exhibits from the experimental studio work showed how a physical gesture becomes architecture.
The first, titled From Crease to Space, was a pavilion designed entirely from the logic of a crumpled sheet of paper. The studio began with a flat material, crumpled it, unfolded it, and studied the network of creases and folds it produced. Those folds were then translated, stage by stage, into an inhabitable pavilion of angular timber and glass planes. The lesson is that spatial structure can be generated rather than invented, and that a simple physical act can produce a coherent architecture if a designer reads it carefully enough.
The second was a design development exercise walking through six stages of transforming a simple cube composition into architecture: abstraction, extraction, altering, adapting, enclosing, and expressing. Each stage layers spatial complexity and site responsiveness onto the last, moving from a set of arranged cubes to a finished form enclosed and adapted to its topography. It is a repeatable method, which is precisely why it is taught.
Alongside these sat chairs made entirely of cardboard, assembled without joints or fasteners. As Pratham Vani, a seventh-semester student, explained, students are pushed to understand material strength and material properties from very early in their semesters. A chair that must hold a person using nothing but folded cardboard teaches material behaviour more efficiently than any textbook.
Where the Work Gets Real
By the upper semesters the briefs acquire clients, sites, and consequences. Several thesis projects on display showed how far the work travels.
- Mayank Pokar, the department’s gold medallist: Showcased an Eco-Cultural Hub, a project that earned him national-level recognition.
- Dhruvang Soni: Proposed a Peace Memorial for Punjab, framed around curating the phenomenon of peace through memorial spatialisation, using architecture to explore borders as sites that shape memory and identity rather than as physical barriers. Visitors move through galleries in a sequence from rupture, through understanding, to reconciliation, carried by light, materiality, and sound rather than static displays.
- Sunkara Ravi Kumar: Reimagined an abandoned quarry in Chennai as an eco-cultural and recreational hub. Its companion panel, titled Museum of Geology, described the quarry as a scarred void being given new purpose, with ellipsoid gallery volumes anchored directly into the rock walls.
- Dhanush Kumar: Designed a National Institute of Water Sports for Amaravati, Andhra Pradesh, exploring biomorphic and fluid architecture through sweeping curved forms wrapped around a water body, modelled at 1:500 with full site context.
Third and fourth year students studying geography and environmental forces investigate what structures withstand wind and other natural pressures, work that produced a study of temporary structures in the form of a campsite design. The technical and the poetic are not separated in this curriculum. They are graded together.
What the Progression Is Actually Teaching
Read as a sequence, the ten semesters are not a widening of subject matter. They are a widening of responsibility.
The geometry of the early semesters answers only to itself. A polyhedron is right or wrong. Introduce a household in the fourth semester, and the work must answer to a person who will cook and sleep and move through it. Introduce working drawings in the fifth, and they must answer to a builder, who will hold the drawing on a site and need it to be unambiguous. By the seventh semester, when a proposal goes before a government body or the Council of Architecture, the work answers to strangers, to a budget, and to a public that never asked for it.
Each stage adds a constituency the student cannot ignore. That is what a professional degree does, and it is why the discipline cannot be compressed. A student can learn to draw quickly. Learning to be answerable takes five years.
The Freedom to Compete
One structural feature of the programme deserves attention, because it is unusual. Students enter external competitions such as the Mindspace Drawing Board competition, and when a student secures a project through such a competition, they submit that work, and it is scored by the faculty as part of their academic evaluation. As one student put it, the department gives students the freedom to score a project through a competition and simultaneously receive faculty evaluation on the same body of work.
This collapses the wall between coursework and professional practice. A student is not choosing between a portfolio and a transcript. One proposed project displayed from this space of experimental studio work, titled Inhabiting the Void, was a three-floor structure designed in direct response to a landscape brief. The same logic runs through Pratham Vani’s five competition entries and through the proposals that reach government bodies by the seventh semester.
Also Read: Young Idea Exhibition at Parul University’s Architecture Department
Frequently Asked Questions
What do architecture students learn in the first year?
Until the third semester, students study geometry and learn to decode design processes, working with abstract forms rather than buildings. At Parul University, a foundation studio project built a polyhedra library of tetrahedrons, cubes, octahedrons, and dodecahedrons, converting them into skeletal frames to understand how loads move through a structure. Model making is taught from the first semester.
How long is a B.Arch degree and how is it structured?
It is a ten-semester programme. Up to the third semester covers geometry and design process; the fourth semester introduces the design of household and living spaces; the fifth semester introduces working drawings; and by the seventh semester students build models and propose designs to government bodies and the Council of Architecture.
What are working drawings in architecture?
Working drawings are the technical documents from which a building is actually constructed, specifying dimensions, materials, and assembly. Students at Parul University begin producing them in the fifth semester, after learning design process and spatial design in earlier semesters.
Can architecture students enter competitions for academic credit?
At Parul University's Faculty of Architecture and Planning, yes. Students who secure a project through external competitions such as the Mindspace Drawingboard competition submit that work, which is then scored by faculty as part of their academic evaluation, allowing one body of work to serve both a competition and a course.