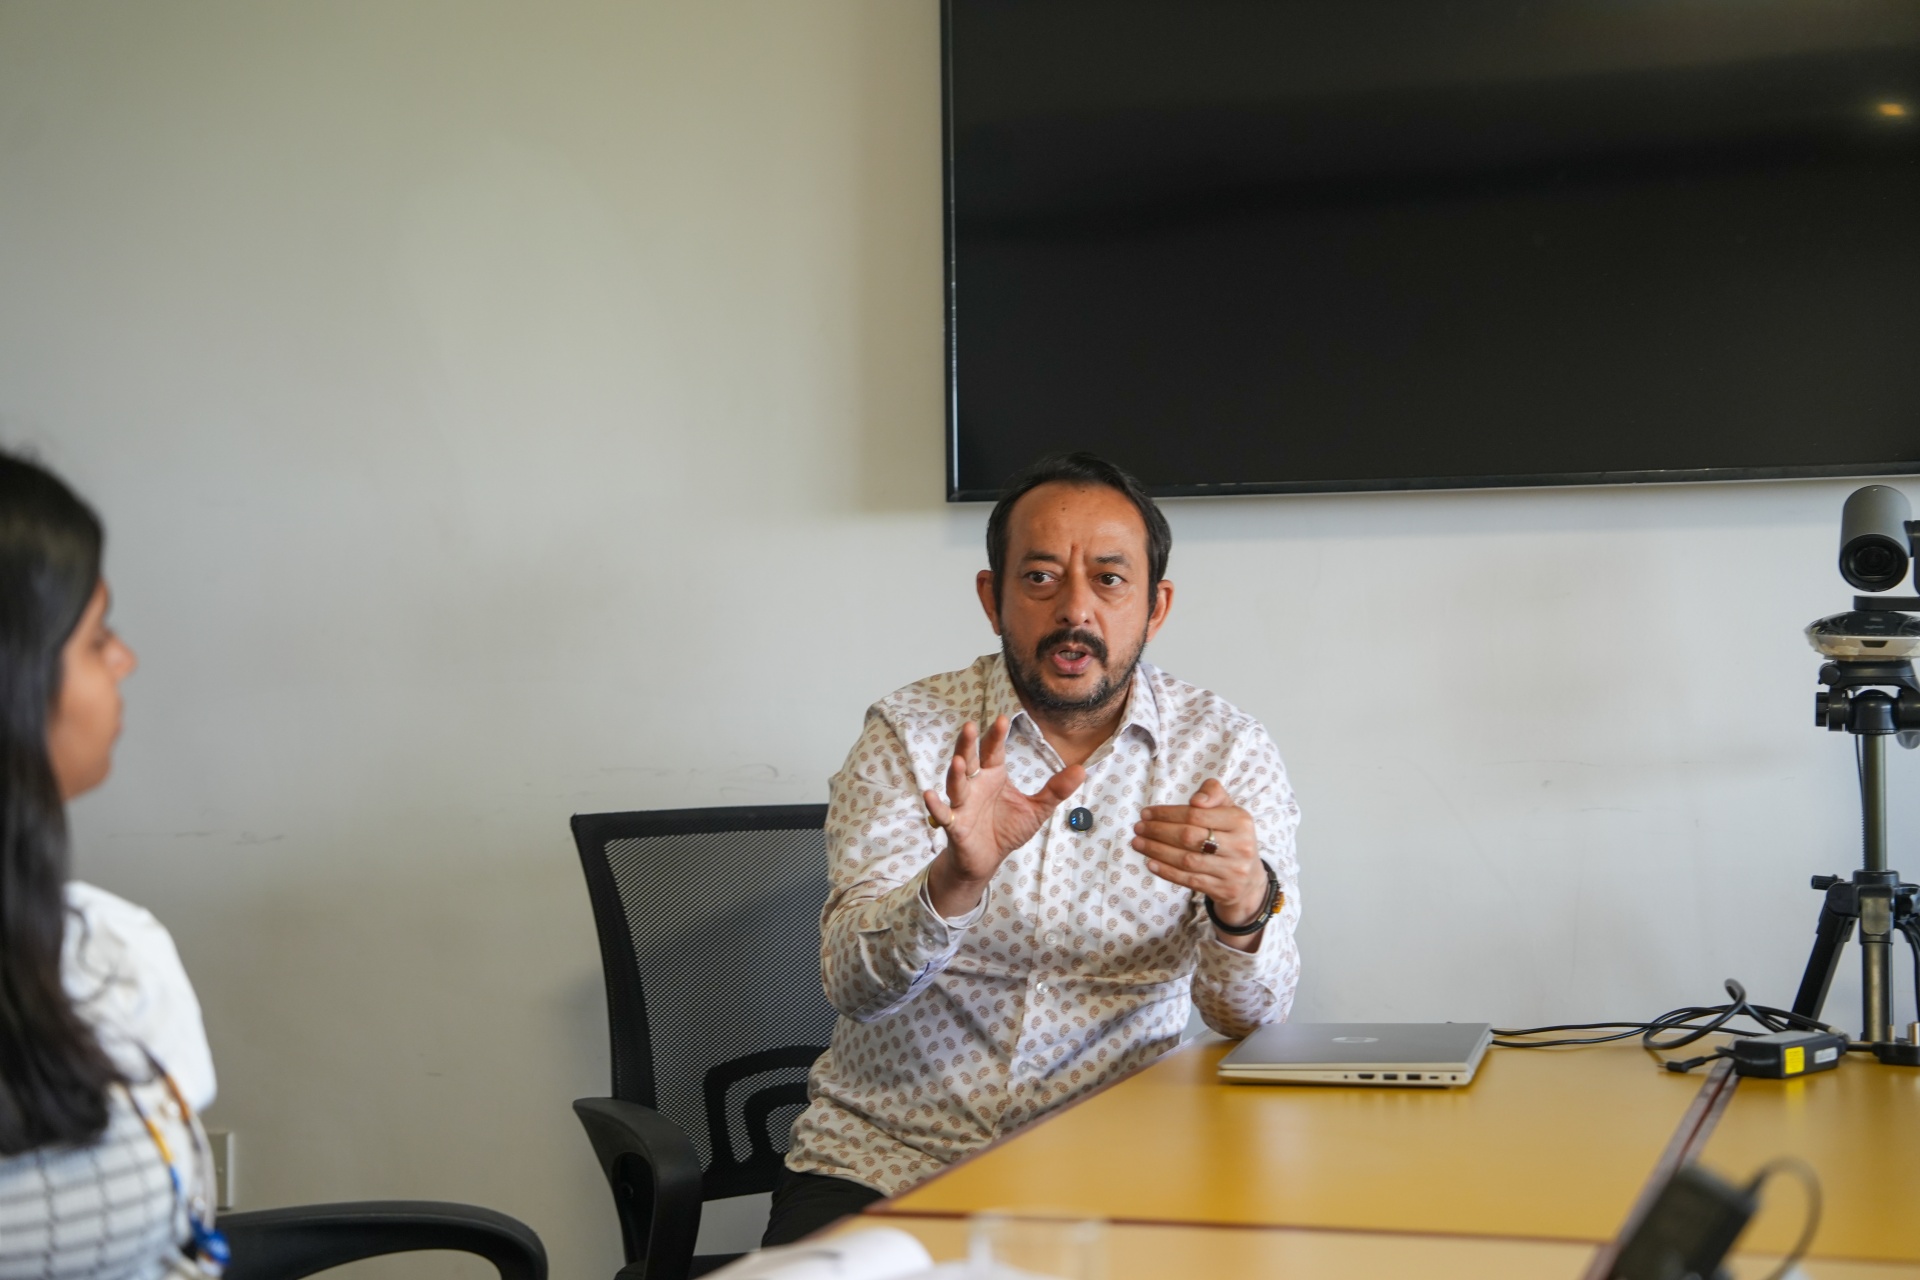
Ar. Rajesh Satish, Managing Head at the Center of Science and Excellence (CSE), opened his afternoon session with Parul Institute of Architecture students with an observation about the gender composition of the audience. He noted with approval that the cohort included a substantial number of female students, and he tied this directly to the nature of architecture. Architecture, in his framing, requires nurture. The earth requires nurture. Nature requires nurture. Both are integral to the design of buildings that work over decades rather than years.
The session that followed ran through ten substantive topics: the changing face of Delhi and the loss of true architecture, the loss of passive architecture and the rise of sealed sealed rooms, the American Embassy case study, why architects must learn mechanical engineering, health and safety in large buildings, the circular economy and the Tajara campus, looking outside the building, the question students should ask but Google cannot answer, avoiding cookie-cutter design, and the case for adding an Indian stamp to every project.
From Heritage to Urban Futures – Parul Institute of Architecture’s Delhi Tour 2026!
The changing face of Delhi: the loss of true architecture
Ar. Rajesh Satish began his career at a time when Delhi still had a legible skyline. From most points in the city, one could see Jama Masjid, North Block, South Block, and India Gate. The landmarks of the city were always at the edge of sight. Today, he told the students, this is no longer possible. New towers rise daily. The skyline has thickened. Old landmarks are obscured. The visual coherence of Delhi as a city has been lost behind a wall of glass.
We see new towers every day, but we have lost true architecture.
Ar. Rajesh Satish, Managing Head, Centre of Science and Excellence
The diagnosis Mr. Rajesh Satish offered was direct. Contemporary buildings in Delhi are glass boxes that contain nothing he would call architecture. Builders try to compensate for this absence by surrounding the building with potted plants, as if vegetation outside the curtain wall could substitute for the design intelligence missing inside. The compensation does not work. The buildings remain glass boxes.
The loss of passive architecture: courtyards, jalis, and opened windows
Mr. Rajesh Satish moved into a structural comparison between traditional and contemporary Indian residential design. Houses in earlier Indian architecture were built in harmony with their climate. He used the term passive architecture for this approach. A traditional house had an open central courtyard. The household moved across the day from one room to another, each oriented to be comfortable at a different hour. The morning room was used in the morning. The evening room was used in the evening. The architecture adapted the occupant’s movement to the sun rather than overriding the sun with energy-intensive machinery.
Windows had artistic jali screens that allowed air to move through the house while filtering light. Opening a window was a routine act. Today, Mr. Rajesh Satish observed, almost no one opens a window. Windows have become viewing screens. Houses are sealed. Air conditioning is no longer a luxury but a structural necessity, because the building itself has been designed to require it.
Modern buildings force us to bring fake nature inside.
Ar. Rajesh Satish
Because the outside air in most Indian cities is heavily polluted, the sealed contemporary house has to bring in artificial fresh air. Heavy machinery filters and oxygenates the air. CO2 levels in the room need to be measured. Architects today, Mr. Rajesh Satish said, are designing primarily for the machinery rather than for the people. The machinery has become the client.
The American Embassy - Case Study
Mr. Rajesh Satish told the students that despite being trained as an urban planner rather than an architect, he had worked alongside excellent architects throughout his career and had learned the discipline at close range. In 2009, he served as a resource conservation specialist at the American Embassy compound in Delhi.
The older embassy building had been designed with passive cooling intelligence. It had a large water fountain. It had jali screen work. It had a duck pond. As hot summer air moved across the water surfaces, the evaporative cooling lowered the local air temperature naturally. Walking from outside into the central area of the embassy compound was walking from approximately 45 degrees Celsius into approximately 32 degrees Celsius without any active mechanical system at work.
When Mr. Rajesh Satish began his work at the embassy, that natural system had been disabled. The building had been enclosed. The fountains were running but their cooling effect was no longer being used. The duck pond had become decorative rather than functional.
Natural designs become useless when we close the building.
Ar. Rajesh Satish
The solution his team designed brought the natural and mechanical systems back into integration. They drew the cool water from the duck pond and the fountains into the heat-exchange circuits of the building’s air-conditioning system. The active machinery had less heat to remove because the passive system had already pre-cooled the working fluid. The combined design used substantially less energy than either system alone.
Why architects must learn mechanical engineering
The American Embassy case study led Mr. Rajesh Satish into the most direct piece of professional advice he gave the Parul Institute of Architecture students. They will not be able to design solutions to 100% of contemporary architectural problems unless they understand the parallel disciplines that now sit alongside architecture. He named mechanical engineering specifically. The future architect must understand cooling-equipment sizing, airflow design, hospital ventilation patterns, and the integration of mechanical, electrical, and plumbing systems with the architectural form. The B.Arch programme at Parul University includes building services and environmental science modules that touch on this integration, and the Master of Planning allows specialisation deeper into building systems.
You must make friends with mechanical engineers.
Ar. Rajesh Satish
The advice was practical. Sit with the mechanical engineer in your firm and learn how they design pipes and machinery. The architect’s responsibility is human comfort. In contemporary Indian buildings, human comfort is delivered by machines as much as by passive design. An architect who does not understand the machines cannot guarantee comfort.
Mr. Gurmeet Singh Chauhan at Parul Institute of Architecture’s Delhi Tour 2026
Health, safety, and Building Management Systems
Mr. Rajesh Satish gave a worked example of what poor coordination between architectural and engineering decisions actually costs the occupant. Call-centre workers in large office buildings spend 12 to 16 hours per day at their desks. To save energy, lighting designers introduced task lighting, which is small, focused lamps mounted close to the desk surface. This is more energy-efficient than general overhead lighting. It is also a documented strain on the human eye, because the worker must constantly readjust from the bright desk surface to the dim ambient interior. Energy was saved. Human comfort was reduced.
Saving energy is good, but human health is more important.
Ar. Rajesh Satish
Mr. Rajesh Satish moved next into Building Management Systems (BMS). Fire alarm systems used to be a single mechanical switch and a glass break point. Modern intelligent BMS can pinpoint the exact room of a fire, override the air-conditioning system to prevent oxygen feeding the flame, and route the elevator system to evacuation mode without human intervention. Air systems are similarly intelligent. A meeting room with forty occupants gets full ventilation. The same room with zero occupants drops to maintenance airflow. Architects today must design with these dynamic systems in view from the first sketch.
The circular economy and the Tajara campus
Mr. Rajesh Satish introduced his firm’s working green-building project: the Tajara campus, an 11-acre site that can accommodate over 100 individuals and operates as a live demonstration of the circular economy applied to architecture.
A good building must clean its own waste and water.
Ar. Rajesh Satish
The Tajara campus uses three natural systems for wastewater treatment, all on-site. The first is thick rammed-earth walls. The second is a network of small-scale weather monitoring stations integrated into the campus design. The third is local materials throughout the construction, sourced within a tight radius of the site. The building does not export its waste or its water demand to municipal infrastructure. It cleans both internally.
Indian green-building standards through LEED, IGBC, and the Energy Conservation Building Code (ECBC) provide the framework that buildings like Tajara are certified against. Mr. Rajesh Satish referenced his firm’s YouTube channel, which produces video case studies under the titles Cool Habitats and Urban Heat Scape, as a continuing resource for students.
Looking outside the building: the 30-metre rule
New energy regulations in India require architects to consider the immediate surroundings of their buildings out to a 30-metre radius. The reason is operational. If the building next to yours is a hot concrete mass without shade, the heat load on your building’s cooling system is substantially higher than if the neighbour is a tree-lined plaza.
You must use trees and colours to cool the outside area.
Ar. Rajesh Satish
Mr. Rajesh Satish told the students that the heat-related performance of a building cannot be solved purely inside the building envelope. Trees outside cool the surrounding air through evapotranspiration. Light-coloured exterior walls reflect rather than absorb solar radiation. The exterior environment is as much a part of the architectural design as the interior plan. An architect who ignores the 30-metre radius is shifting the energy cost onto the mechanical system in perpetuity. And if you’re actively seeking opportunities in the architecture domain, explore architecture courses after 12th of Parul University and begin a seamless journey towards your goal!
The Ungoogleable advice: sit on the empty land
Toward the end of the session, a student asked Mr. Rajesh Satish for one piece of advice that could not be found by searching the internet. The answer was brief.
Go and sit on your empty building site.
Ar. Rajesh Satish, in response to a student question
Mr. Rajesh Satish elaborated. Before drawing a single line for a project, the architect should sit on the bare land. The site has a microclimate, a wind pattern, a sun path, a soil character, a relationship with the surrounding terrain. None of these is visible on a site plan or in a satellite image. They become visible only to the person who has spent hours on the site without working.
He recounted his own house in Himachal Pradesh. Before he had begun any design work, he sat on the empty plot for hours. His children asked him why he was sitting idle. He did not have a good answer to give them in the moment. The answer became clear once the house was finished and the design integrated cleanly with the site’s natural conditions in ways no studio analysis could have produced.
You must fit your building into nature’s game.
Ar. Rajesh Satish
He used an analogy that worked. Imagine village children playing a game in the dirt. You arrive and try to teach them a complicated board game. For the first ten minutes they may humour you. After that they will lose interest. The board game is your design. The village children are nature on the site. Imposing an artificial design on an existing site rhythm produces a building the site will eventually reject.
FAQs
Who is Ar. Rajesh Satish?
Ar. Rajesh Satish is the Managing Head of the Center of Science and Excellence (CSE) and a senior practitioner in sustainable architecture in India. He began his career as an urban planner and worked at the American Embassy compound in Delhi in 2009 as a resource conservation specialist. He led the session on sustainable architecture during the Parul Institute of Architecture Delhi Tour from 24 to 27 March 2026, with a particular focus on passive architecture, mechanical engineering integration, and the Tajara green campus.
What did Ar. Rajesh Satish say about passive architecture?
Ar. Rajesh Satish told Parul Institute of Architecture students that traditional Indian houses were built in harmony with their climate through what he termed passive architecture: open central courtyards, jali screen windows that filtered light and air, and households that moved across the day from room to room as the sun moved. Contemporary buildings, in contrast, are sealed, single-purpose rooms that require artificial ventilation, filtered air, and active CO2 management. The shift has made architects design primarily for machinery rather than for the human occupant.
What is the Tajara campus?
The Tajara campus is the 11-acre green-building project developed by Ar. Rajesh Satish's firm and presented as a working demonstration of the circular economy applied to architecture. The campus accommodates over 100 individuals and uses three natural wastewater treatment systems, including thick rammed-earth walls and small-scale weather monitoring stations. All construction uses locally sourced materials. The building does not export its waste or water demand to municipal infrastructure. Mr. Rajesh Satish invited Parul Institute of Architecture students to tour the campus during his session.
Why does Ar. Rajesh Satish say architects must learn mechanical engineering?
Ar. Rajesh Satish told Parul Institute of Architecture students that contemporary buildings cannot be designed without integrated knowledge of mechanical engineering. Cooling equipment sizing, airflow design, hospital ventilation patterns, and the integration of mechanical, electrical, and plumbing (MEP) systems with the architectural form all sit at the boundary between architecture and engineering. An architect who does not understand the machines that deliver human comfort cannot guarantee the comfort. The session referenced the American Embassy project as an example, where natural cooling systems were integrated with the mechanical air-conditioning to substantially reduce energy use.
What is the most important advice Ar. Rajesh Satish gave Parul Institute of Architecture students?
When a student asked Ar. Rajesh Satish for one piece of advice that could not be found by searching the internet, his answer was to sit on the empty building site before drawing a single line. The site has a microclimate, a wind pattern, a sun path, and a relationship with surrounding terrain that are invisible on a site plan or satellite image. The architect who spends hours on the bare site without working sees what the studio cannot show. Mr. Satish recounted sitting on the empty plot of his Himachal home for hours before beginning the design, with the resulting building integrating cleanly into conditions no studio analysis would have surfaced.