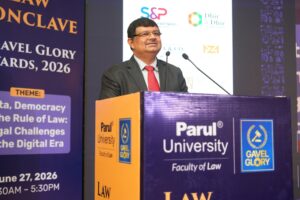
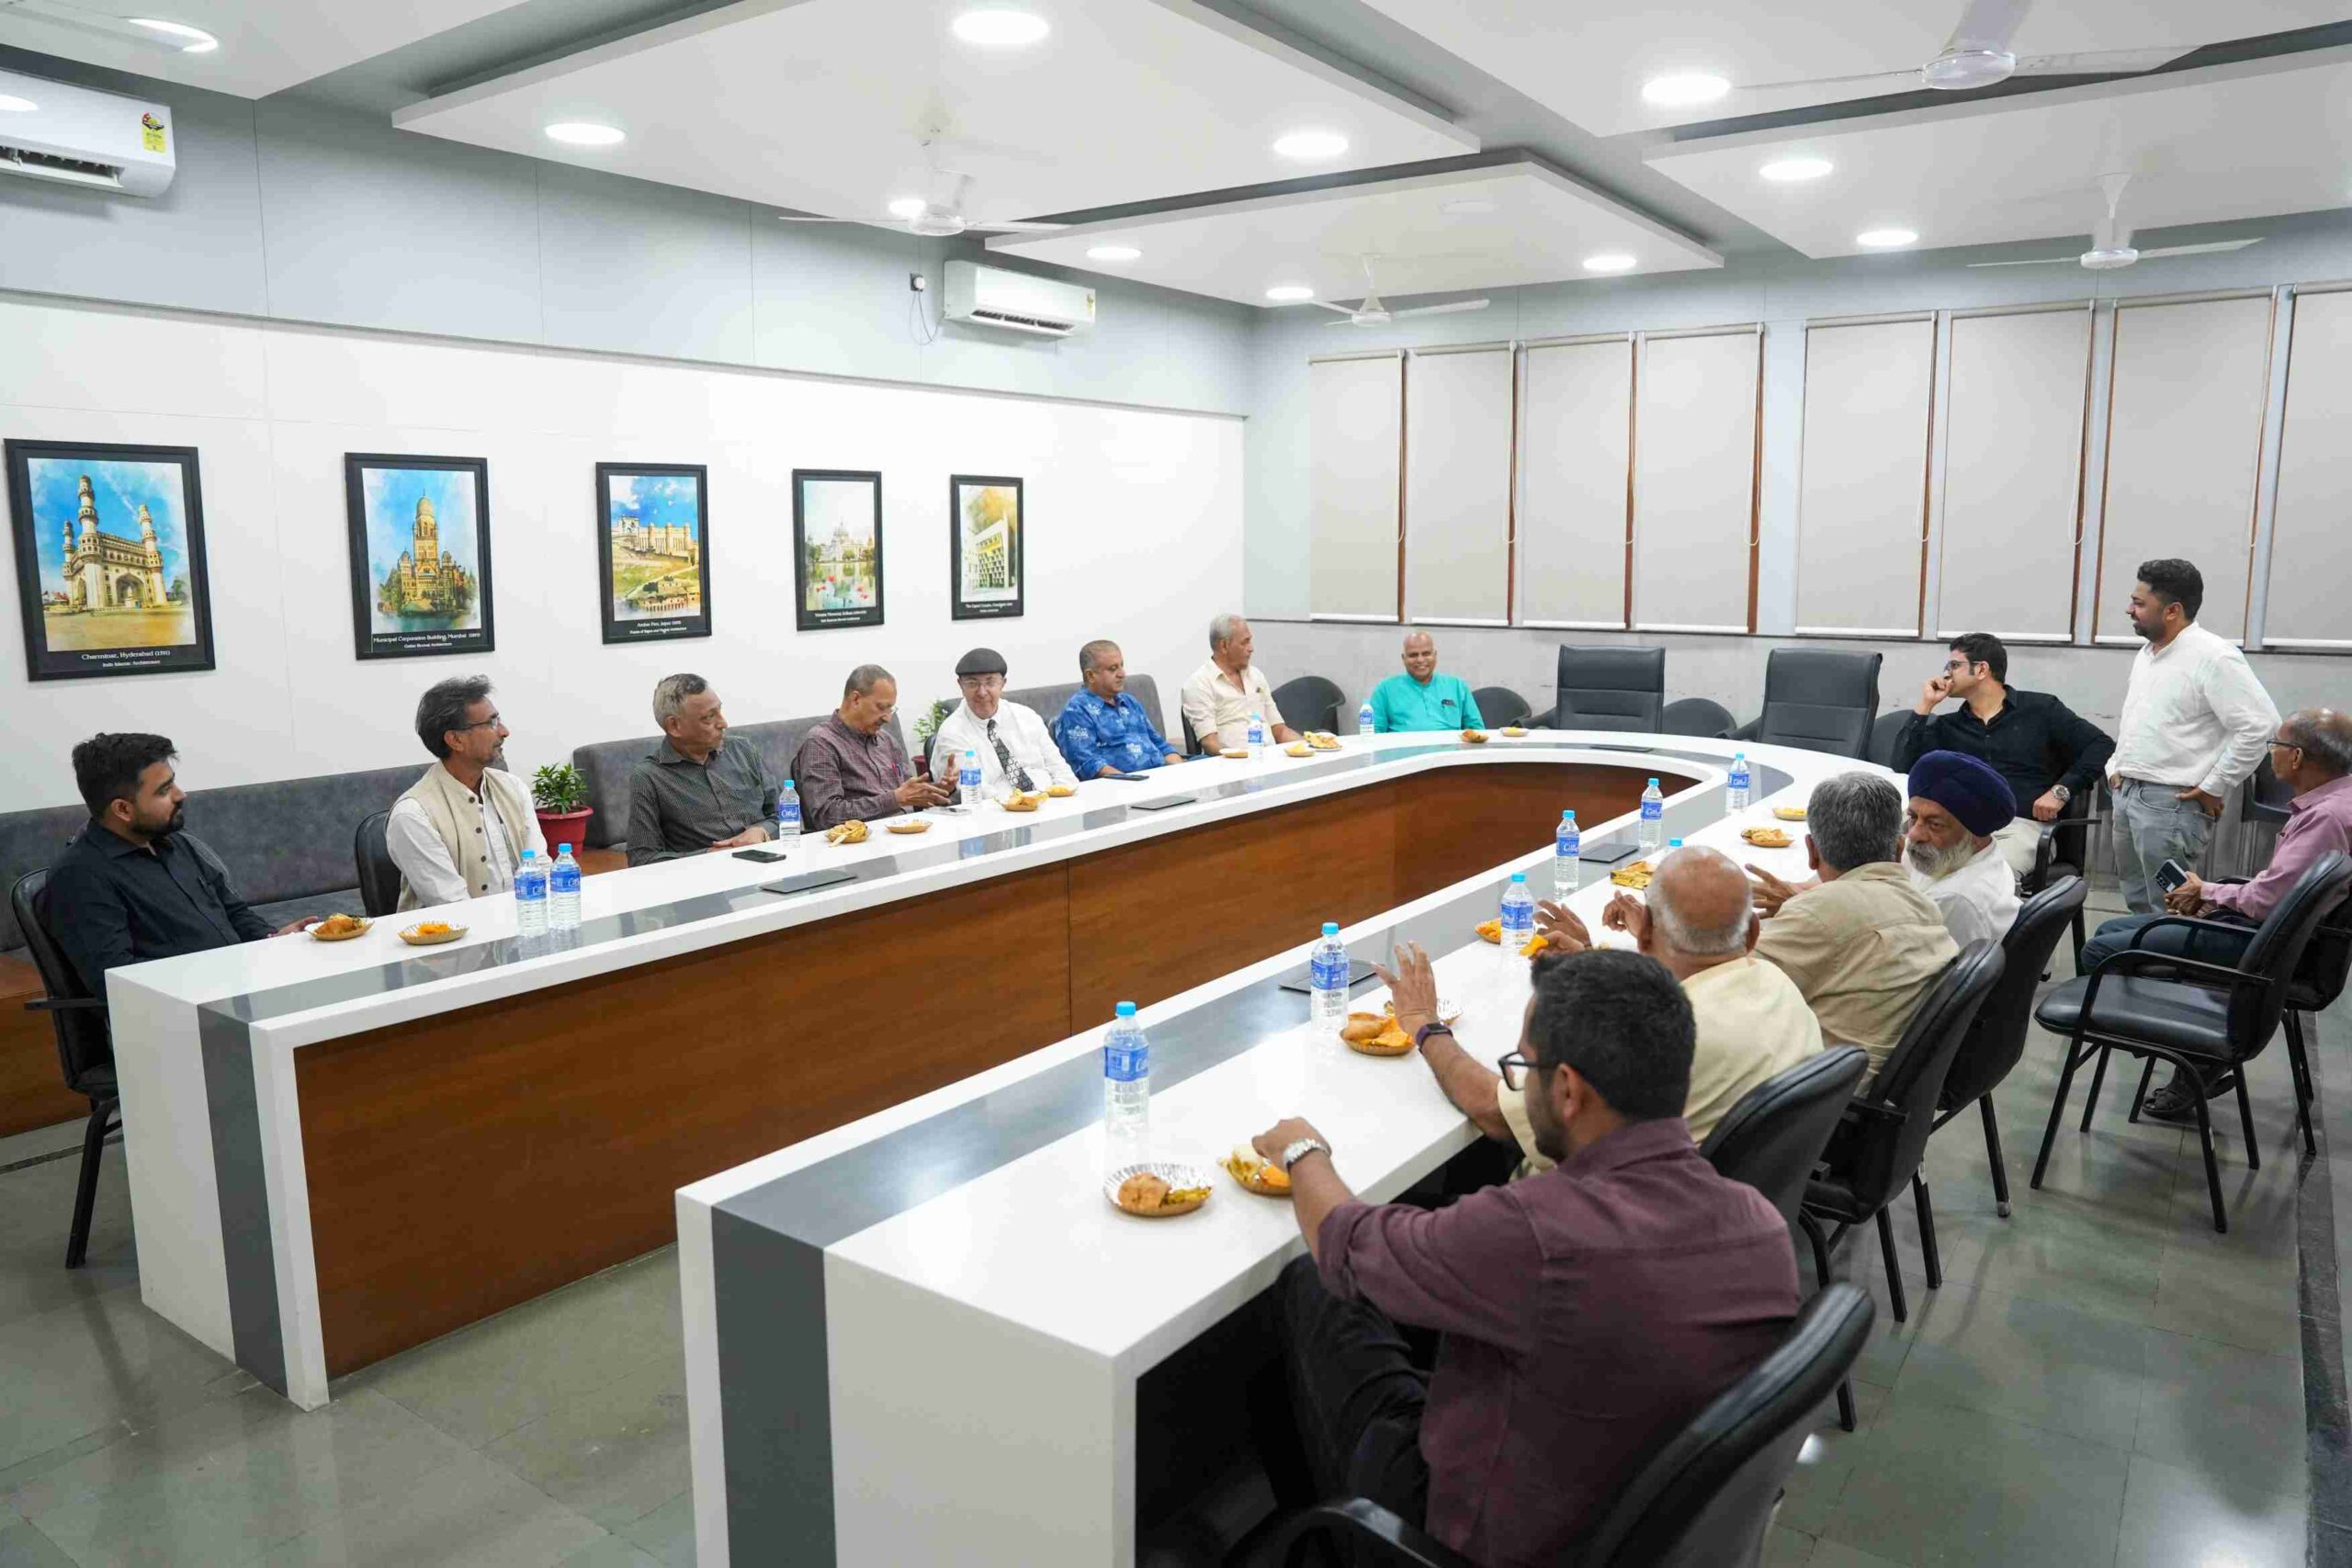
A building that fights its climate loses. This exclusive thesis was showcased by Professor Charanjit Singh Shah – Founder & Principal Architect of Creative Group at Young Ideas session, hosted by Faculty of Architecture & Planning, Parul University.
Over the last 55 years, he has progressed from a freelance architect to a practice of nearly 250 professionals wherein he taught one single thing repeatedly – Sustainability isn’t a trending feature, but it’s a way to design from the first line!
As he delivered a session on Sustainability & Beyond, he firmly quoted – With the apt design, the temperature around a building can fall from 44 to nearly 26 degree (roughly) Celsius without any air conditioner.
Globally Revered Ar. Snehal Shah at Parul University!
Place, People, Purpose
Architect Charanjit Singh Shah framed architecture as far more than building design. He explained it as an overall discipline of life that covers planning, engineering, technology, management, finance, sustainability and emerging tools such as AI and all are merged around these 3 factors – Place, People & Purpose.
A connected design must convey the context and must carry a strong human character, or else – the cleverness is wasted for sure. That philosophy came from decades of unlearning. He described his own evolution from designing complex, iconic forms toward a simpler, more functional language, having found that simplicity often produces better and more meaningful architecture. Architecture, in his words, is a continuous cycle of learning, unlearning, relearning, and innovation, in which mistakes are the most valuable teachers.
The Passive Cooling Toolkit
The core of the session was passive, climate-responsive design, and Architect Charanjit Singh Shah laid out the techniques concretely.
- Orientation and planning: North-East and South-West planning principles that place a building correctly against the sun’s path.
- Courtyards and mutual shading: open cores and clustered forms that shade each other and pull light and air inward.
- Landscape and water: vegetation, water bodies, and layered planting that cool the air before it reaches the building.
- Ventilation and envelopes: cross-ventilation and climate-responsive skins that move heat out rather than trapping it.
It was through this combination, he explained, that thoughtful landscape, water, vegetation, and building envelopes bring surrounding temperatures down dramatically without mechanical cooling. He stressed that simulation is part of the modern process, using passive shading studies and climate-responsive envelope modelling to prove performance before a building is ever constructed, so that the cooling is designed in rather than hoped for.
The range of his applied work shows the toolkit is not theoretical. He cited the TERI staff housing at Gual Pahari built around passive ventilation, the Pollachi vertical city planned on sustainable Vaastu principles, the platinum-rated HPGS headquarters at Panchkula, and an industrial building whose exposed concrete vaults cut both heat and construction cost. Each applies the same logic to a different brief, which is the point: passive design is a method, not a single signature move.
“The temperature around a building can fall from 44 to nearly 26 degrees without a single air conditioner.”
The Case Against Glass, and For the Jaali!
Architect Charanjit Singh Shah’s sharpest criticism was reserved for the glass facade, which he called an indiscriminate habit of contemporary architecture that traps heat and forces constant cooling. His alternative was to layer a building rather than seal it in glass.
Inspired by the India Habitat Centre, he showed how a jaali, a perforated screen, works as an outer skin that lets cool air circulate while blocking excess heat, cutting energy use without sacrificing light. Modern green-building practice, formalised by bodies such as the Bureau of Energy Efficiency, now measures what the jaali and courtyard achieved intuitively for centuries.
Passive Design at the Largest Scales
Architect Charanjit Singh Shah’s argument gains force because he has applied it to enormous projects. His firm has designed more than sixty-five airports worldwide, and the climate logic scales with them.
- Airports: the Chennai Airport, a competition project he valued at roughly 2,500 crore rupees, introduced one of the world’s largest airport cantilevers and used extensive daylight to cut solar heat gain, while the recently completed Rajkot Airport expressed regional identity through traditional jaalis, and Gwalior Airport was completed in fourteen months during the pandemic.
- A non-air-conditioned mall: a shopping mall at Naya Raipur was designed to hold more than ten thousand visitors comfortably with no mechanical cooling.
- Institutions: the GEMS School in Kochi was oriented to draw cool breezes off the backwaters, and a Delhi University campus was designed to net-zero standards.
He also presented urban and transport work at a civic scale, from the Jamshedpur Vision 2047 master plan across sixty-four square kilometres to the Ahmedabad Railway Station redevelopment, the Varanasi ropeway with its 153 gondolas developed with Porsche, and the Kartarpur Corridor land port completed in four months. The scale changes the stakes, he stressed, not the climate-first method.
Reality of Design Failures, Successes & Sustainable Futures – Ar. Siddharth Majumdar at Parul University!
A Career That Redefined the Indian Airport
Airports are where his climate philosophy has been tested most publicly. He described learning from the complex, avian-inspired roof of Raipur Airport, where an iconic form taught him hard lessons about visibility and function, and then moving toward the minimal, functional language of Vadodara Airport. His firm’s work now spans more than sixty-five airports worldwide, including projects in Gabon, Zambia, Kazakhstan, Belgrade, and Nepal, each requiring holistic planning of runways, aprons, airspace, and terminals rather than terminal design alone.
Infrastructure at National Scale
His practice reaches well beyond buildings into the infrastructure that moves a country. He presented work at a scale few architects touch.
- Railway stations: the Ahmedabad Railway Station redevelopment, which he said drew appreciation from the Prime Minister, and the Prayagraj station designed to handle nearly one crore passengers during major events.
- Multimodal and transport hubs: the Howrah hub integrating rail, metro, waterways, and buses under a public-private model, and the Katra intermodal hub developed with the National Highways Authority of India.
- Land ports and ropeways: the Kartarpur Corridor land port completed in four months, the Petrapole land port on the India-Bangladesh border, and the Varanasi ropeway with its 153 gondolas designed with Porsche.
His point to students was that an architect leading projects of this scale cannot work in isolation from finance, project economics, and resource management. Critical thinking across disciplines, not drawing alone, is what large-scale practice demands.
Culture and Craft in Public Architecture
On sustainability, he said, it includes cultural continuity. He described translating Vedic philosophy into built form through collaboration with historians and scholars on the Statue of Oneness, and weaving Bastar tribal art into Raipur Airport so that a public building carries local craft and meaning rather than a generic international finish. Through the Smart Habitat Foundation, he also brings this thinking back to students, running workshops, research, and dissertation guidance that bridge education and practice.
Beyond Net Zero
His closing ambition went past efficiency. The future of architecture, he argued, lies beyond net zero, where a building generates its own energy and water and achieves zero liquid waste, regardless of scale. He referred to the honour of being called the Patrick Geddes of India, and left students with a line that summarised the whole session.
Your ideas can shape more than skylines, they can shape the future. At Parul University, the Bachelor of Design – Building and Infrastructure and Master of Planning programmes combine creativity, technology, and real-world learning to help you design sustainable buildings, resilient infrastructure, and smarter cities. Learn through live projects, expert mentorship, and immersive studios, and graduate ready to build spaces that make a difference.
“Nature in life. Life is nature. Let us respect nature, and nature will respect us.” – Professor Charanjit Singh Shah, founder of Creative Group
This core philosophy is in sync with the climate-first lessons by Ar. Snehal Shah as he too believes in a sustainable design as the primary factor!
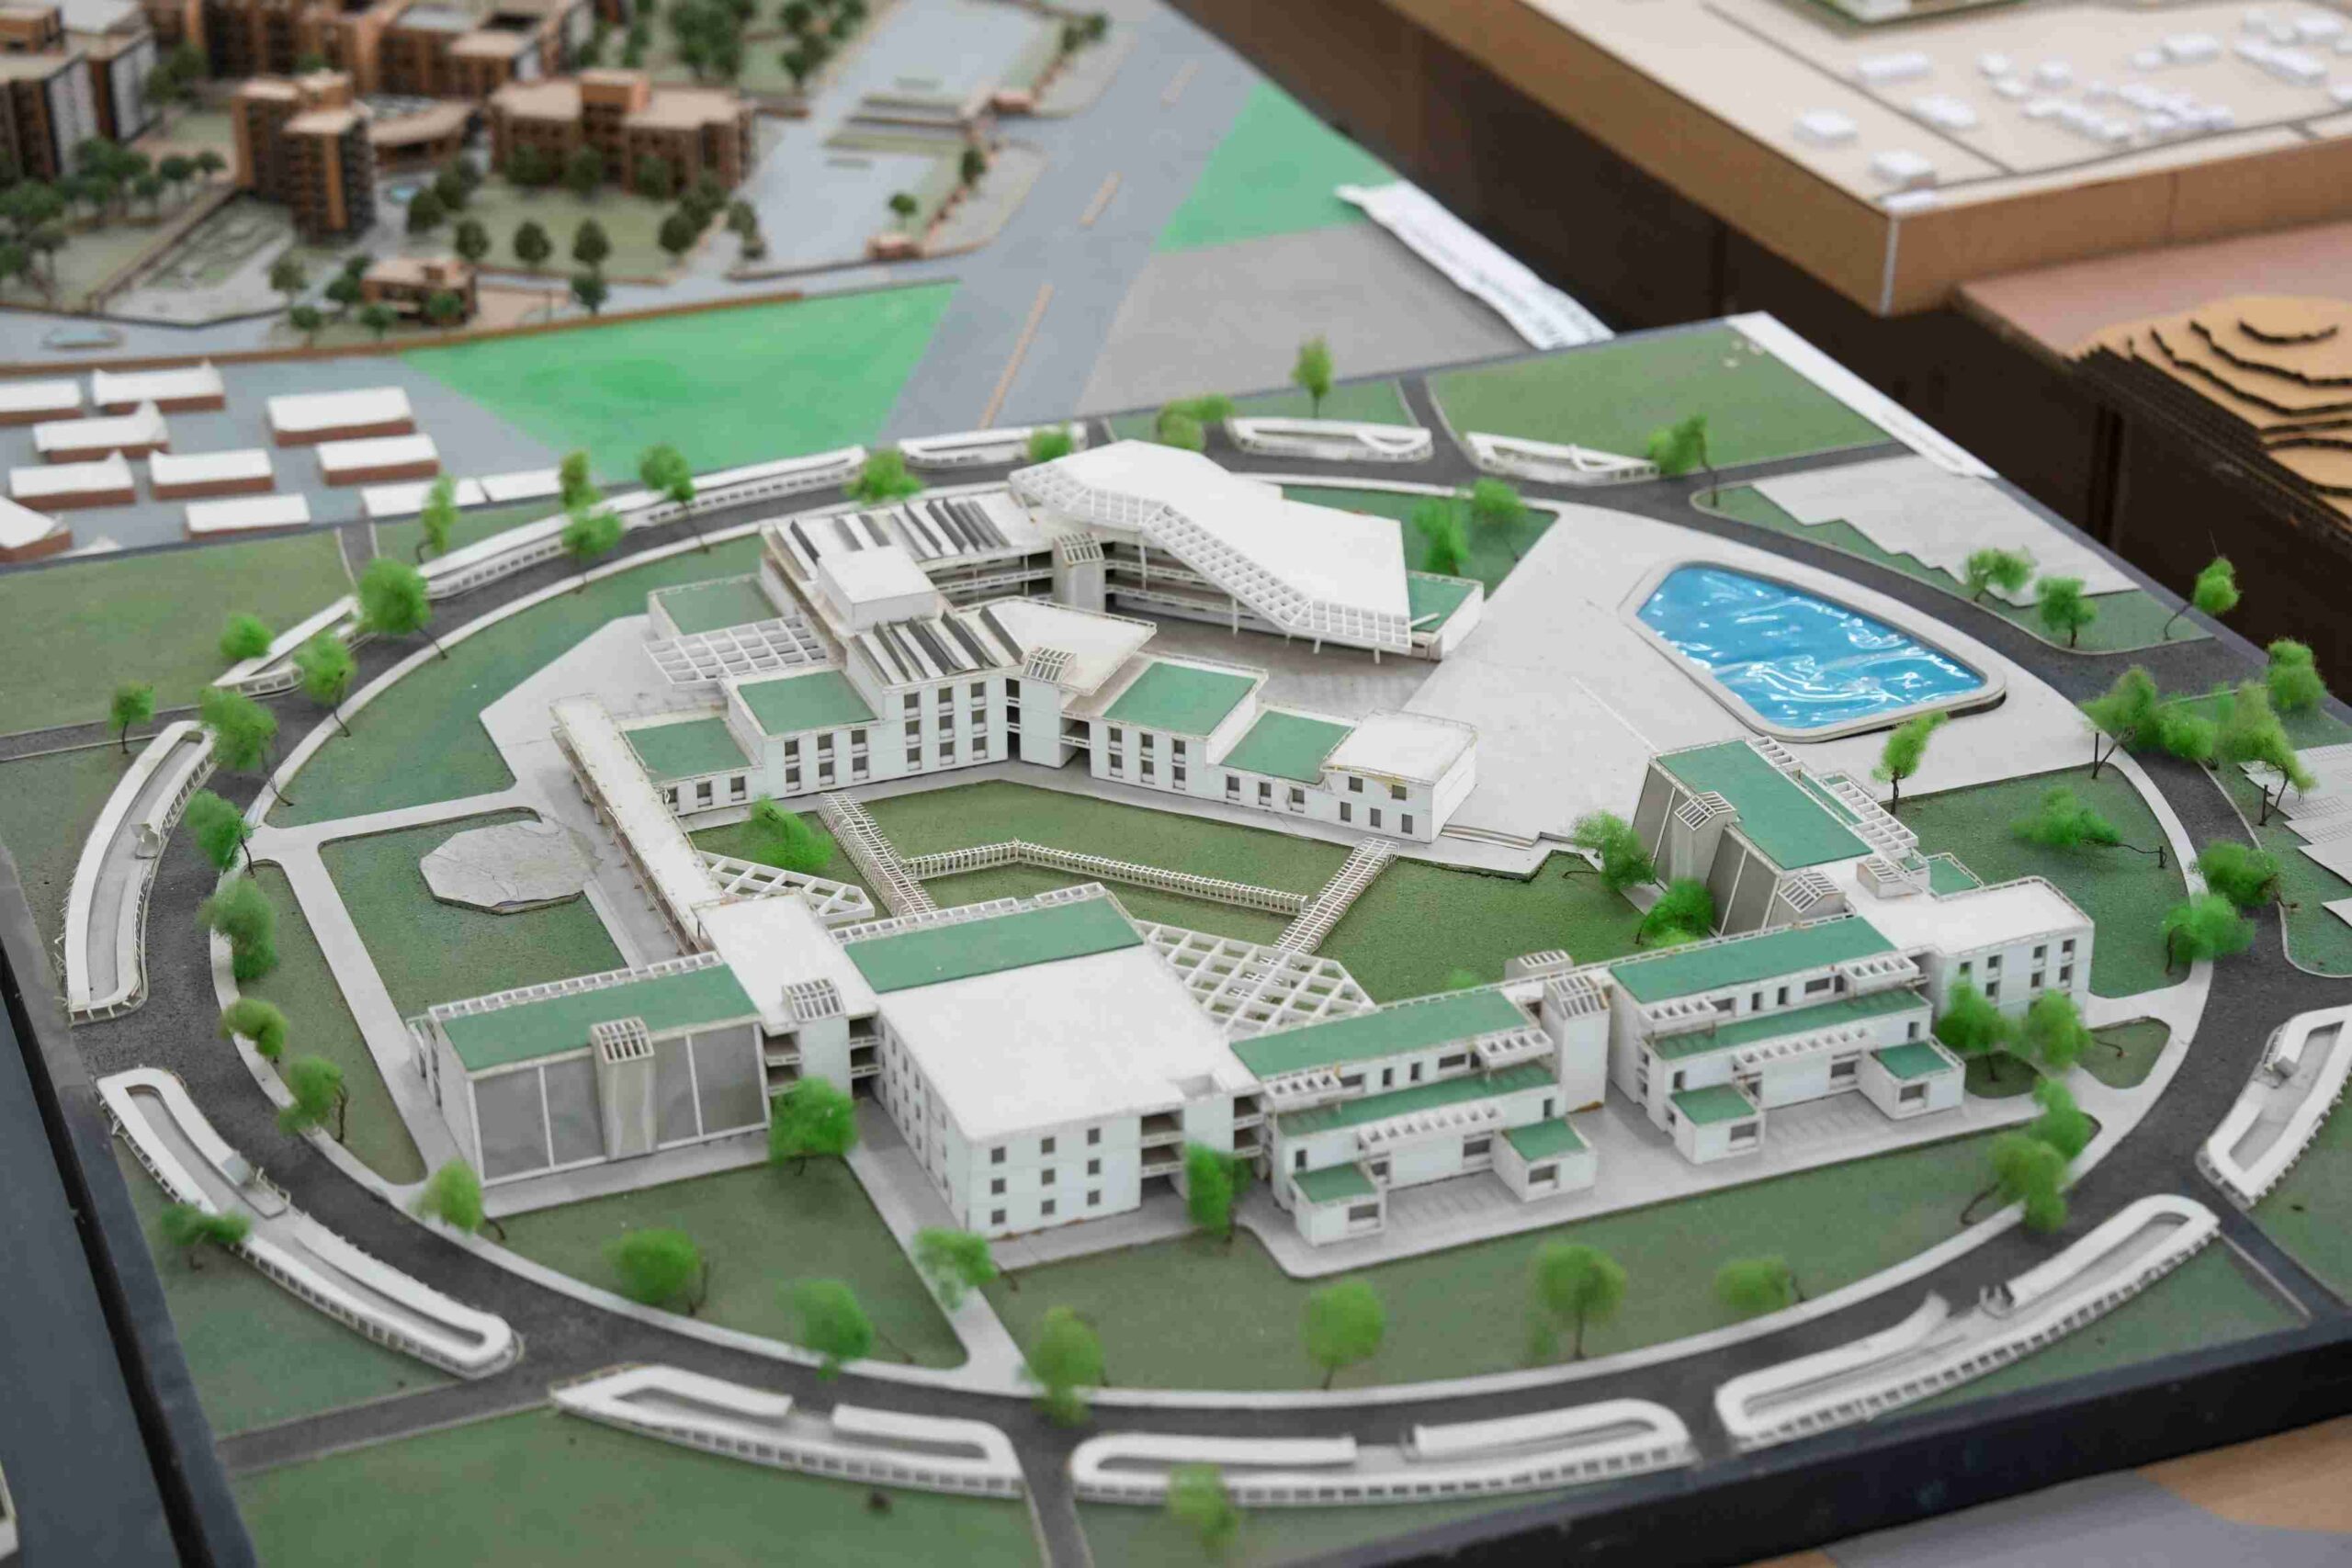
Designing Futuristic Spaces – A Look Inside Parul University’s Architecture Exhibition!
FAQs
Who is Charanjit Singh Shah?
Charanjit Singh Shah is the founder and principal architect of Creative Group, a multidisciplinary architectural practice of nearly 250 professionals built over 55 years. Known for airport and infrastructure design and climate-responsive architecture, he has been called the Patrick Geddes of India, and spoke on sustainability at Parul University's Young Ideas session.
How can a building be cooled without air conditioning?
Through passive design. Charanjit Singh Shah described using orientation, courtyards, mutual shading, jaalis, landscape, and water to bring surrounding temperatures from around 44 to nearly 26 degrees Celsius without mechanical cooling, and criticised glass facades for trapping heat and forcing constant air conditioning.
What does designing beyond net zero mean?
Beyond net zero means a building generates its own energy and water and achieves zero liquid waste, rather than only balancing what it consumes. Charanjit Singh Shah described this as the future of architecture, achievable when sustainability is designed in from the start.