Program details overview
Master of Planning
The Master of Planning (M.Plan.) at Parul University is a specialized postgraduate program that equips students with advanced knowledge in urban planning, sustainable development, and infrastructure policy. The program focuses on city planning, transportation systems, environmental sustainability, and socio-economic development, preparing students for impactful roles in the urban development sector.
This course is ideal for individuals aspiring to become urban planners, policy makers, environmental consultants, and infrastructure strategists.
Here is how you can study this program

Master of Planning
The 2-years postgraduate program in Planning equips students with the interdisciplinary knowledge and skills needed to address complex urban and regional development challenges. Integrating technical, social, economic, and environmental dimensions, the curriculum focuses on creating innovative, inclusive, and sustainable urban solutions.
Secure your place
25th August 2026
Applicable deadline
25th August 2026
Batch Commencing
8th July Onwards
Duration
2 years
Credits
180
Seats
60
Fee
75,000/- Per Annum
Language
English
Eligibility Criteria
Candidate shall have passed (i)B.Arch (ii) B.Tech (Civil Engineering) (iii) B.Plan (iv) Post Graduation in Geography or Economics or Sociology from a recognized university.
*Tuition Fees may vary depending on the Country/State in which the candidate has passed their qualifying examination.
Extend Your Learning, Walk Away with Dual Degrees
While you are studying your main degree, you can also study another degree as a dual degree program which provides you an opportunity to explore multiple fields of study. With Dual Degree you can study your main degree in physical mode and your second degree in hybrid mode with adjustable study hours

Why study this program
Be a part of a engaging learning atmosphere that gives you the tools to excel in the career of your choice.
Impactful & Future-Oriented Field
With rapid urbanization, there is an increasing demand for skilled urban planners to design sustainable, smart, and efficient cities.
Diverse Career Prospects
Graduates can work in government planning departments, private real estate firms, smart city projects, and environmental agencies.
Hands-on Industry Experience
Students gain practical exposure through live city planning projects, GIS technology training, and field research.
Comprehensive Curriculum
The curriculum covers urban governance, environmental impact assessment, transportation planning, land use planning, and disaster resilience strategies.

What you can become after Studying Planning?

Urban Planner

Infrastructure Consultant

Environmental Planner

Transport & Mobility Planner

Smart City Development Expert

Policy Analyst

Here is the Important Information you need to Know
Find out if this is the right course for you.
Find out if this is the right course for you.

Download curriculum
Get a complete overview of what you’ll learn, the skills you’ll build, and how the program shapes your academic journey.


Download teaching scheme
Understand how your learning is structured, from subject flow to timelines, designed to keep your progress clear and consistent.

Download faculty details
Discover the experts behind your education: their experience, specialisations, and the knowledge they bring into the classroom.
Launch your career with our leading placements
We provide you with leading placement opportunities before you graduate, with the best career training and an exposure to leading recruiters.
4-6 LPA
Average Package
2,200+
Recruiters
60* LPA
Highest Package Offered

Give your future career a head start
Explore our facilities & resources for this program

Design Simulation Lab
Equips students with tools to visualize and analyze building performance, lighting, and spatial efficiency.
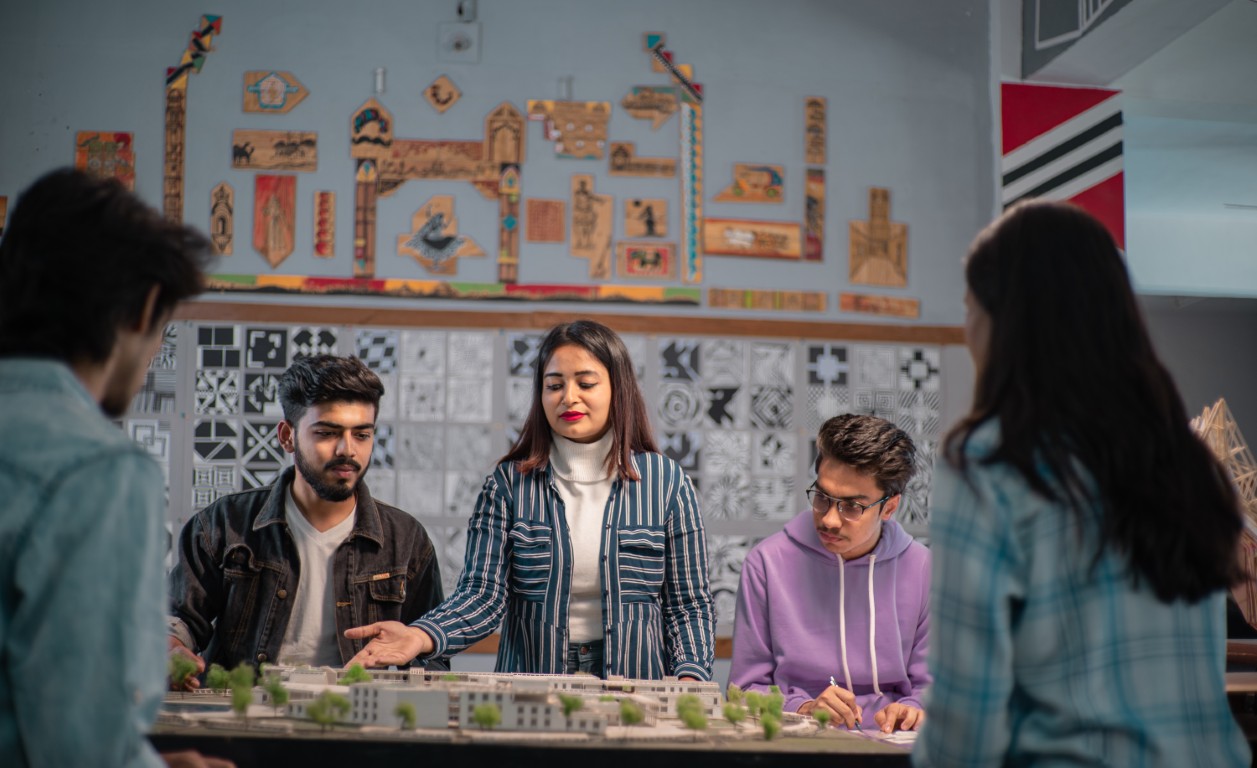
Architecture Studio
The creative core where students conceptualize, draft, and present architectural ideas through guided studio practice.
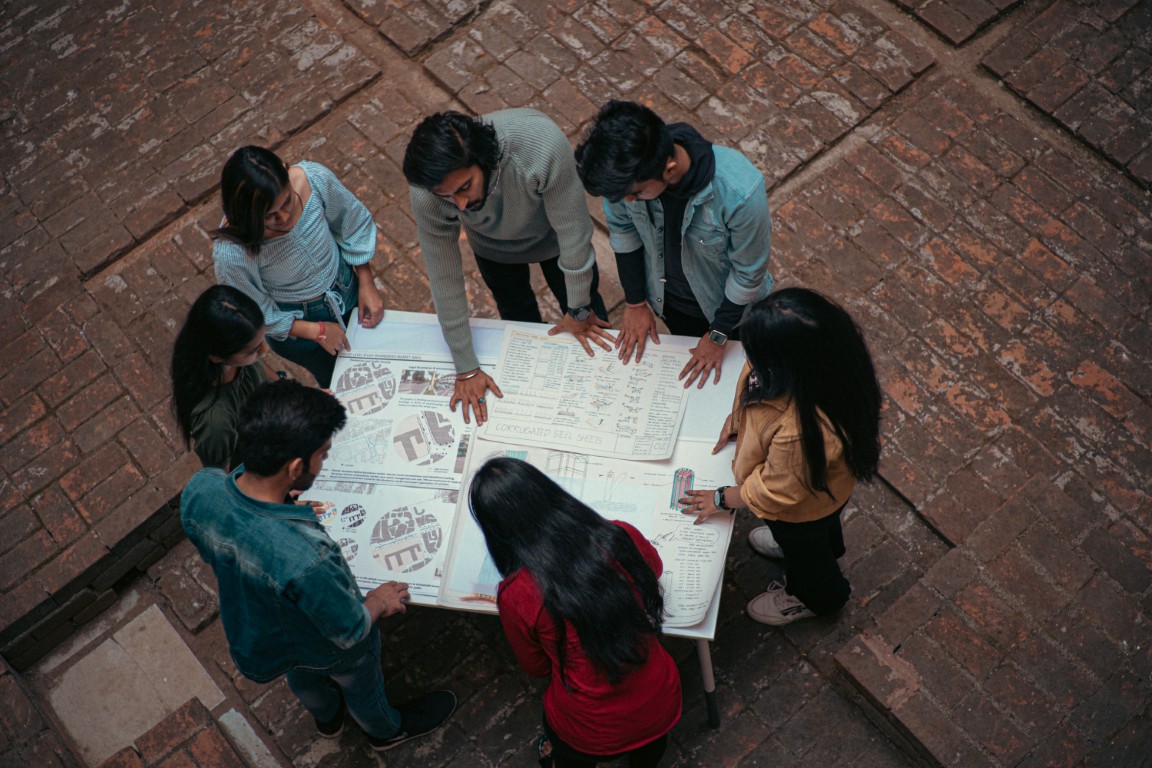
Exhibition Room
A curated space showcasing design innovations, architectural models, and academic exhibitions.
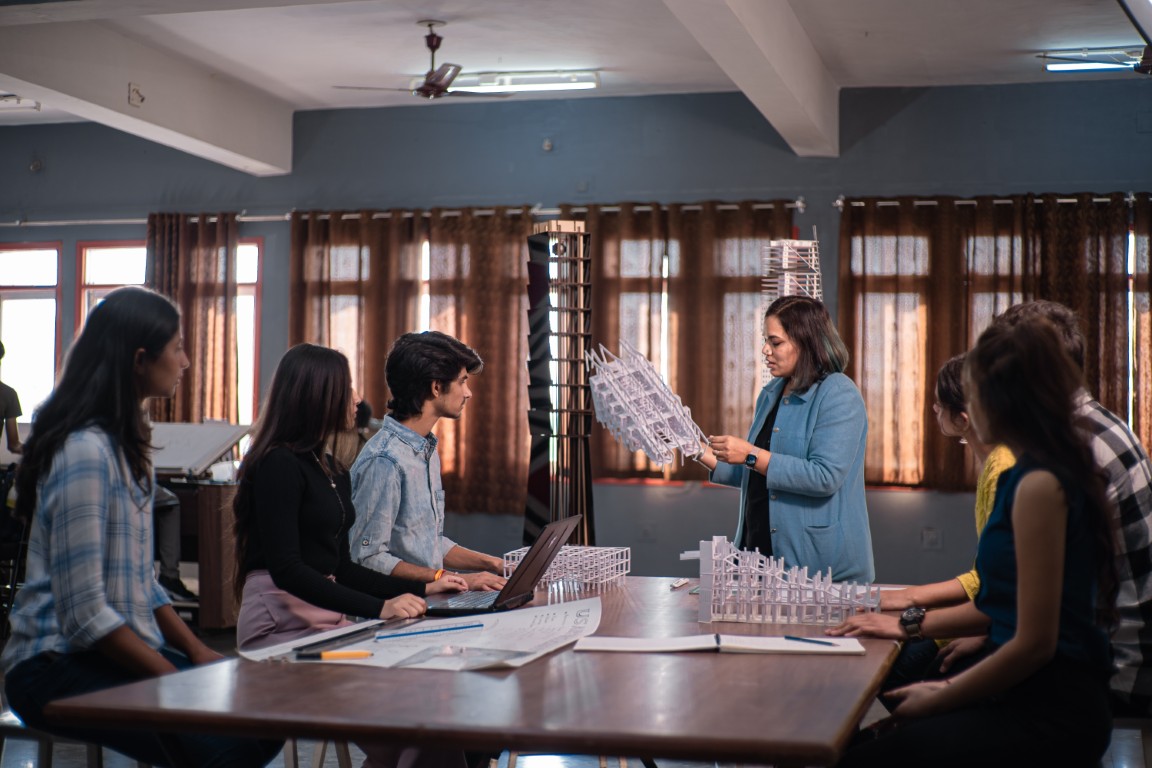
Product & Interior Design Lab
Facilitates hands-on exploration of materials, ergonomics, and aesthetics within built and product spaces.
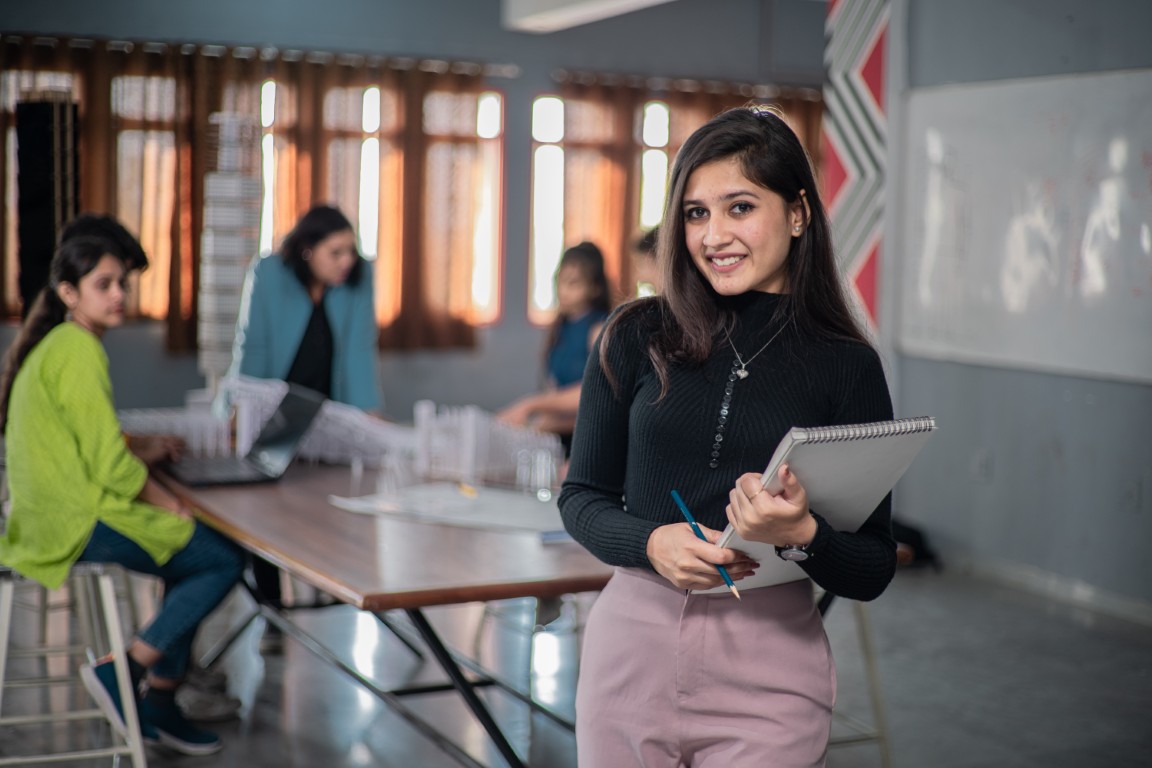
Digital Fabrication Lab
Transforms digital designs into physical models through advanced CNC and laser-cutting technologies.
Scholarships & funding
Financing and supporting your education
Get information on the various scholarships, grants, and student loans you can avail to fund your dream education.

Meritorious scholarships
Recognising academic excellence by providing scholarship opportunities to those who exceptionally pass board and entrance exams
Know more


Sports scholarships
Recognising athletic excellence by providing scholarship opportunities to those who have achieved distinction in sports at State, National, or International levels.
Know more

Alumni scholarships
Fostering lifelong connections by providing scholarship opportunities to the wards of PU alumni to continue the legacy of excellence.
Know more

Defense scholarships
Honoring the families of defense service persons by providing scholarship opportunities to their wards to study at PU
Know more

Stay up to date with Planning & Urban Development Trends
Why a Building in Alibag Was Designed to Be Taken Apart and Moved: Architecture BRIO Co-founder Robert Verrijt on Climate-Adaptive Design, the Geoffrey Bawa Legacy, the Billion Bricks Shelter Project, and What Design Education Gets Wrong About Individuality
In March 2026, students from the Parul Institute of Design visited Architecture BRIO during the Parul Institute of Design Mumbai Industry Tour to meet co-founder Robert Verrijt. A Dutch architect trained at Delft University of Technology who arrived in India in 1999 for an Ahmedabad school project and settled permanently in Mumbai in 2006, Robert Verrijt founded Architecture BRIO with his partner Shefali Balwani and now leads a fifty-person studio that designs across India’s many climates, collaborates on the Billion Bricks shelter project to address the country’s twenty-million rural-housing need, and was profoundly influenced by the work of the late Sri Lankan architect Geoffrey Bawa. The session covered the 2000 Gujarat earthquake that reshaped his philosophy, the discipline of designing with local materials, the regret of leaving his mentor’s office too early, his critique of design education’s individuality fetish, a demountable studio in Alibag built to migrate as sea levels rise, the Billion Bricks Lego-style concrete-brick shelter with solar-park-on-roof solution, and why hand sketching with pen and paper will remain a permanent human skill.
Architecture Tour Delhi 2026: How Parul Institute of Architecture Students Met 11 Speakers Across 4 Days
From 24 to 27 March 2026, students of Parul Institute of Architecture met 11 architects, urban planners, government chairmen, and construction leaders across Delhi. The tour covered Design Forum International, the Delhi Urban Art Commission, the Council of Architecture, INTACH, AFCONS, Studio Lotus, Morphogenesis, Anagram Architects, the New Delhi Municipal Corporation, and the School of Planning and Architecture.

