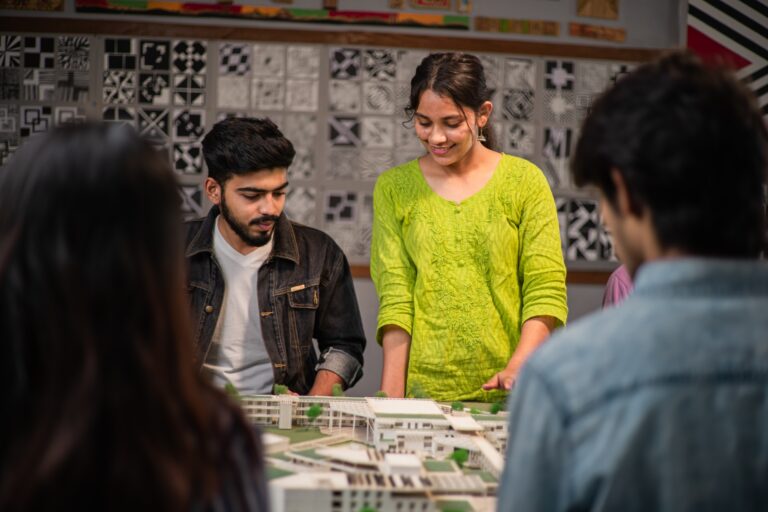
Learn how 3D physical models bridge the gap between architectural drawings, practical spatial understanding, and real-world design.
According to an October 2026 report, more than 1.27 crore houses have been sanctioned under PMAY-U and PMAY-U 2.0, while 1.01 crore houses have alraeady been completed. (Press Information Bureau) This shows the large scale of housing development taking place in India.
Before a building is constructed, its design needs careful planning. Architectural drawings help explain the layout, but physical models allow students to see how different parts of a building connect.
For students studying architecture, making a small building model is a useful way to understand designs beyond paper drawings.
Why Is Physical Model Making Important in Architecture Studies?
A physical model is a small, three-dimensional version of a building or structure. Students can make these models using cardboard, paper, foam boards and other materials.
For example, a student may draw a house with two bedrooms, a kitchen and a living room. However, the drawing may not clearly show how the building will look from different sides.
By making a physical model, students can understand the height of walls, roof shape and arrangement of rooms.
They also learn that a design must consider both appearance and practical use.
This activity helps students turn their drawing ideas into something they can see and examine.
What Basic Materials and Tools Do Students Need for Model Making?
Students can begin physical model making with simple materials. Expensive equipment is not necessary for their first few projects.
Some useful materials include:
- Cardboard and foam boards: These help create walls, roofs and building bases.
- Scale ruler: It helps students prepare building parts according to the selected scale.
- Craft knife and cutting mat: These help cut materials accurately and should be used carefully under proper guidance.
- Glue and adhesive tape: These help join different parts of the model.
Students should first prepare a basic drawing with measurements before cutting any material.
This reduces mistakes and helps them understand how much material they need.
How Does Model Making Help Students Understand Building Scale?
Scale is an important part of architectural design. A physical model must maintain the correct size relationship between different building parts.
Suppose a building is 10 metres long. At a scale of 1:100, its model will measure 10 centimetres in length.
The doors, windows and walls must also follow the same scale.
If students make a door too large or a wall too short, the model will not represent the planned building correctly.
Through this exercise, students learn how actual measurements are converted into smaller models.
They also understand why accuracy matters while preparing architectural plans.
What Design Problems Can Students Identify Through Physical Models?
A drawing may appear correct, but a physical model can reveal problems that are difficult to notice on paper.
For example, students designing a small house may discover that a staircase occupies too much space or that a window is placed behind another structure.
Physical models also help students study how sunlight may enter rooms at different times, when the model includes the building’s correct orientation and surroundings.
Students can make changes before preparing their final design.
This teaches them that architectural design involves checking ideas, finding problems and improving the plan.
How Can Students Improve Their Design Skills Through Model Making?
Students can develop their model-making skills by practising small projects and gradually working on more detailed structures.
Some useful practices include:
- Make basic room and house models before attempting complex buildings.
- Compare the model dimensions with the original drawing.
- Observe how doors, windows and passages affect the layout.
- Prepare another version after identifying problems in the first model.
For example, students can make two models of the same house with different roof designs.
Comparing them helps students understand which design works better for the planned structure.
How Does Parul University Support Practical Architectural Model Making?
Students interested in architectural design can explore the Diploma in Architecture at Parul University.
The three-year programme covers architectural design, building materials, construction technology and structural systems.
Students receive practical learning opportunities through design laboratories, model-making workshops and site visits. The curriculum also includes architectural graphics, CAD software training, environmental sustainability and construction project management.
These learning opportunities help students connect classroom drawings with practical building design.
For example, students can use architectural drawings to prepare physical models and study how different building elements fit together.
Such exercises help them develop the technical understanding needed for architectural drafting and design-related work.
Where Can Students Take Their Model-Making Skills Next?
After completing a basic house model, students can attempt a small shop, community space or building with multiple floors.
Each project introduces new questions about measurements, materials and building arrangements.
Students interested in developing these skills further can explore Parul University’s Diploma in Architecture programme and gain practical experience in turning design ideas into physical models.