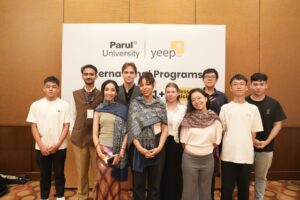
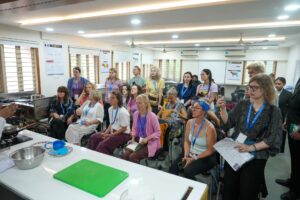
The opening session of the Parul Institute of Architecture Delhi tour on 24 March 2026 was hosted by Mr. Gurmeet Singh Chauhan, Founder of Design Forum International (DFI), at the firm’s Delhi office. The session ran significantly longer than scheduled because Mr. Chauhan opened with questions rather than slides. He asked the students what they had observed at the heritage sites they had walked through, and the students responded with mosaic architecture, symmetry, building forms, and patterns. The interaction set the tone for the four days that followed.
Mr. Chauhan’s session covered six substantive topics: sketching as a discipline of observation, environmental psychology and what separates architects from civil engineers, the master plan of New Delhi and the Kroll Manzil bend in the road, three options for architects facing a heritage-adjacent commission, the technical use of voids and shadows, and perspective and the natural angle of human vision.
From Heritage to Urban Futures – Parul Institute of Architecture’s Delhi Tour 2026 !
AR. Rajesh Satish at Parul Institute of Architecture’s Delhi Tour
Sketching versus photography: the trained eye
Mr. Chauhan opened the technical portion of the session with a single question. Did the students actually sketch when they visited a new building, or did they only take photographs? The students were honest. They photographed. They did not have time to sketch.
Mr. Chauhan rejected this practice firmly. Photography, he argued, is a passive act. Sketching forces the mind to attend to the details of a structure: the proportions, the rhythm of openings, the relationship of mass to void, the way one element resolves into the next. Every architecture student, in his view, should sketch for at least thirty minutes on every site visit, and if circumstances do not permit on-site sketching, then in their own room from memory.
Sketching is not a skill. Sketching is a way of understanding the form and the articulation of various elements.
Mr. Gurmeet Singh Chauhan, Founder, Design Forum International
The exercise he gave the students was structurally simple and pedagogically rigorous. Take five to ten photographs of any structure. Then sit quietly with those photographs for thirty minutes to an hour. Write down what you see. Do not write down what a museum guidebook says about the building. Write down what your own eye finds. One day, he told them, the eye opens.
Once your eye is trained to see, you do not need anyone to teach you.
Mr. Gurmeet Singh Chauhan
Environmental psychology: the difference between civil engineers and architects
Mr. Chauhan moved next into a topic he was visibly disappointed the students had not studied formally: environmental psychology. Both civil engineers and architects, he said, can design buildings. Both can fit rooms inside a box. The difference is that an architect must understand how the human inside that box will feel.
He cited the courthouse as an illustration. From the Roman era forward, architects have used grand and massive entrance steps to give the human soul a visceral encounter with the power of the law. The Indian courtroom inherits the same intuition. A good architect designing a courthouse in Delhi, where the climate is hot for most of the year, will go a step further and design a shaded green plaza outside the entrance so that the public can gather without suffering the climate. The technical knowledge required is shared with civil engineering. The intuition about the human in the space is what distinguishes the architect.
An architect must understand human behaviour and human psychology.
Mr. Gurmeet Singh Chauhan
Mr. Chauhan asked the students to write a ten-page collective paper on environmental psychology as a follow-up to the session. The assignment was not rhetorical. He believes the absence of formal environmental psychology in most Indian architecture curricula is a structural weakness the next generation of practitioners needs to correct on their own.
The master plan of New Delhi and the bent road
Mr. Chauhan then walked the students through the master plan of New Delhi as a worked example of design intelligence at the city scale. The two British viceroys who oversaw the planning of New Delhi held different priorities. Hardinge wanted to erect monumental civic structures. Irwin wanted to focus on practical civic infrastructure, including schools and hospitals. The compromise between the two created the New Delhi the students were walking through.
The most instructive feature of the master plan is the hexagonal pattern of radial roads emanating from India Gate. Every road in that hexagon is straight. One road is not. It bends. The reason it bends is that a 500-year-old monument built by Sher Shah Suri, Kroll Manzil, stood directly in the road’s planned path. The British colonial authority had the legal power to demolish the monument. They chose to bend the road around it instead.
They chose to bend the road instead of destroying the past.
Mr. Gurmeet Singh Chauhan, on the New Delhi master plan and Kroll Manzil
Mr. Chauhan extended the lesson into the practical psychology of moving through a city. Indian traffic moves in clockwise rotation around circular features. Old Delhi architects, knowing this, positioned the domes of their monuments so that the moving driver sees them at a specific angle. The building was designed for the view of a moving car. This is what design intelligence at the city scale looks like in practice.
DR. Ajit Pai at Parul Institute of Architecture’s Delhi Tour 2026
Three options for the architect: heritage adjacency and innovation
Mr. Gurmeet Chauhan introduced his current project: a new building adjacent to the existing High Court and Art Gallery in Delhi, where the surrounding architecture from 1965 was, in his honest assessment, a weak imitation of older work. He told the students that an architect facing this kind of brief has three options.
- Be commercial: treat the project as a profit exercise and produce a generic, marketable structure.
- Lack courage: obey the client without question and produce a glass box that satisfies the brief but contributes nothing to the surrounding heritage context.
- Contribute to the nation’s heritage: treat the commission as an opportunity to add something of genuine quality to the urban fabric, even though this option requires more work, more conversation, and more risk.
Mr. Chauhan was direct in his rejection of a position the students said they often held: that to innovate, you must break the established rules. He disagrees completely. He told the students that innovation and continuity are complementary rather than opposed. The B.Arch programme at Parul University trains students across the design-historical continuum that this argument depends on, with a curriculum spanning history of architecture, materials, structures, and design studio.
Innovation doesn’t require disruption.
Mr. Gurmeet Singh Chauhan
He warned the students against mixing too many architectural styles in a single project. The analogy he used was sartorial. A person who wears a Western shirt, a South Indian dhoti, and a Bengali scarf at the same time will look incoherent regardless of the quality of each garment. The same logic applies to architectural style. The students were told to pick one dominant idiom for any given project and develop it to depth.
Voids, colonnades, arches, and the architecture of shadows
The next section of the session was technical. Mr. Chauhan walked the students through the relationship between columns, arches, and the space between them. He criticised the new parliament building specifically for placing columns against walls. A column, he argued, should stand free. A colonnade requires deep negative space behind it for the column to register as a column at all.
He then asked the students a question that was sharper than it sounded. How does the human eye actually perceive a void, a space? A student answered correctly: the eye sees voids through the shadows that the surrounding mass casts into them. Mr. Chauhan was visibly pleased.
The eye sees a void through shadows.
Mr. Gurmeet Singh Chauhan
A proper arch is therefore always deep. Depth creates interior darkness, and interior darkness gives the arch its visual power. Architects are not only responsible for designing walls. They are responsible for designing the empty spaces between walls and the shadows that those spaces produce. Mr. Chauhan extended the principle into lighting design. Too many bulbs in a building remove the shadows. Without shadows, the voids disappear. Without voids, the architecture flattens into a series of surfaces. Good architectural lighting is about preserving shadow, not eliminating it.
An architect is responsible for designing the empty spaces and shadows.
Mr. Gurmeet Singh Chauhan
Perspective, the natural angle of human vision, and fooling the eye
The session moved into the perception of buildings from distance. Mr Chauhan walked the students through three resolution thresholds.
- At 500 metres: the human eye sees only the silhouette of a building against the sky. The skyline is what registers.
- At 200 metres: colour, shadow, and texture become visible. The skyline starts to resolve into a face.
- At 50 metres: the eye picks up fine detail at the ground level. The proportion of openings, the rhythm of stone, the quality of joinery, all become legible.
Asked for the natural angle of human vision, a student answered correctly: approximately 35 degrees. Good architects design with these perceptual facts as constraints. They place visual emphasis where the eye will actually attend, and they avoid expending detail effort on surfaces the viewer will never see at the relevant distance.
Mr. Chauhan added one more technical principle. Bulky buildings can be made to appear elegant through optical strategies. A heavy mass raised on slender pillars with a thin roof appears lighter than its actual weight. Thin vertical lines emphasise verticality and slim the silhouette. Architecture, he told the students, is partly the art of fooling the eye. If you too are passionate about sketching and how this art-inspired system works, delay not and block your seat in Parul University’s Bachelor of Design – Building and Infrastructure course!
Architecture is all about the game of fooling the eye.
Mr. Gurmeet Singh Chauhan
Climatology, materiality, and the Titanic view
Mr. Chauhan closed the session on his current Delhi commission. To establish continuity with the heritage context, he extracted stones from the previous dome of the area and used the same thickness and depth in his new dome. This is what he called the metering of materials. Visual and tactile continuity with the historical context comes from texture and colour matching at the material level, not from stylistic mimicry at the formal level.
You establish continuity through texture and colour with the historical background.
Mr. Gurmeet Singh Chauhan
He also showed the students a section of roof where the top of the wall had been cut with openings. The students offered guesses about why. The answer was operational. A ship at sea cuts vents into its sides to let hot pressurised air escape. A building in the hot Delhi summer with closed solid walls accumulates heat and pressure. The cuts in the top of the wall allow the hot air to vent. The building learns from the ship.
Your building must be sensitive to the climate of the place.
Mr. Gurmeet Singh Chauhan
The session with the students from the Faculty of Architecture & Planning, Parul University ended with a pre-dawn photograph of his completed building. Because of its silhouette and its position on the plot, he called the image the Titanic view. The photograph was visually striking, and Mr. Chauhan used it to introduce his final principle. Architects do not Photoshop. Computer-corrected photographs of buildings indicate that the architect could not produce a building that photographs well in its actual built state. If you have to fix the image, the building did not work.
FAQs
Who is Mr. Gurmeet Singh Chauhan?
Mr. Gurmeet Singh Chauhan is the Founder of Design Forum International (DFI), a Delhi-based architecture and urban design practice. DFI has worked on projects ranging from high-rise structures in Delhi to government commissions adjacent to heritage sites, and has evolved its team practice over more than fifteen years. Mr. Chauhan hosted the opening session of the Parul Institute of Architecture Delhi Tour on 24 March 2026 at the DFI Delhi office.
What is the Kroll Manzil road story about?
During the master planning of New Delhi by the British viceroys Hardinge and Irwin, every radial road emanating from India Gate was designed as a straight line within a hexagonal pattern, except for one. That one road bends. It bends because Kroll Manzil, a 500-year-old monument built by Sher Shah Suri, stood in the planned path. Rather than demolish the heritage monument, the British colonial planners chose to bend the road around it. Mr. Gurmeet Singh Chauhan referenced the story in his session at the Parul Institute of Architecture Delhi Tour as an example of how heritage respect should inform contemporary planning decisions.
What did Mr. Gurmeet Singh Chauhan say about sketching to Parul University students?
Mr. Gurmeet Singh Chauhan instructed Parul Institute of Architecture students that sketching is not a skill but a way of understanding the form and articulation of architectural elements. Every architecture student should sketch for at least thirty minutes on every site visit, or if circumstances do not permit, then in their own room from memory. He gave the students an exercise: take five to ten photographs of any structure, then sit quietly with the photographs for thirty minutes and write down what the eye actually sees, not what a guidebook reports.
What is the principle 'innovation does not require disruption'?
'Innovation does not require disruption' is the design principle Mr. Gurmeet Singh Chauhan emphasised to Parul Institute of Architecture students during the Delhi Tour session. The principle states that contemporary architectural innovation does not require the rejection of established traditions, materials, or contextual references. Innovation and continuity are complementary rather than opposed. The principle was illustrated through Mr Chauhan's own current Delhi commission, where new construction uses material textures extracted from heritage neighbouring buildings while introducing new formal and functional solutions.
What is environmental psychology in architecture?
Environmental psychology in architecture is the study of how built spaces affect human behaviour, mood, and physiological response. Mr. Gurmeet Singh Chauhan told Parul Institute of Architecture students that environmental psychology is what distinguishes an architect from a civil engineer: both can produce a building, but the architect is responsible for how the human inside that building feels. The session used examples including the grand entrance stairs of courthouses (designed to give the human soul a visceral encounter with the power of law) and the shaded plazas of public buildings in hot climates (designed for comfortable gathering).