Discover room measuring techniques, scale drawing methods, furniture layout strategies, and spatial planning fundamentals.
According to an October 2026 report, more than 1.27 crore houses have been sanctioned under PMAY-U and PMAY-U 2.0, with 1.01 crore already completed. (Press Information Bureau) This shows the large scale of housing development in India.
Every house begins with proper planning, and students interested in architecture can start learning this skill in their own rooms.
Measuring a room may seem like a small activity, but it helps students understand how space is planned and used. It also introduces them to the basic drawing methods used in architectural work.
Why Is Measuring Your Own Room a Good First Architecture Exercise?
A room looks simple until someone starts measuring it. Students may notice that walls are not always perfectly straight or that furniture takes up more space than expected.
For example, a bedroom may appear large, but a bed, wardrobe and study table can leave very little walking space.
By measuring the room, students learn the difference between available floor space and space occupied by objects.
This activity also teaches accuracy. Even a small measuring mistake can affect the final drawing and furniture arrangement.
Students begin understanding why architects carefully study a space before preparing a design.
What Should Students Measure Before Drawing a Room Plan?
Students can use a measuring tape, notebook, pencil and ruler to begin this exercise.
They should record the main dimensions before starting the drawing.
- Room length and width: Measure the distance between opposite walls to understand the room’s size.
- Door and window positions: Record their widths and distances from nearby corners.
- Furniture dimensions: Measure the bed, table, wardrobe and other large objects.
- Ceiling height: Measure the vertical distance between the floor and ceiling safely, with help if required.
Students should write all measurements in the same unit, preferably millimetres. They can also prepare a rough sketch and mark each measurement beside the correct wall.
This creates a basic record that they can use while preparing the final room plan.
How Does Drawing a Room Teach Students About Scale?
Architectural drawings show large spaces on smaller sheets of paper. To make this possible, students must understand scale.
Suppose a room measures 4 metres in length and 3 metres in width.
At a scale of 1:50, students would draw the room as 8 centimetres long and 6 centimetres wide.
Every measurement must follow the same scale.
If students change the size of one wall without changing the others, the drawing becomes incorrect.
This exercise helps them understand how real measurements are converted into drawings while keeping the correct proportions.
It also introduces them to floor plans, which show the arrangement of walls, doors, windows and other features when viewed from above.
What Does Furniture Placement Teach About Using Space Properly?
After drawing the room, students can try changing the furniture positions on paper.
They may discover that placing a study table near a window provides better natural light. Moving a wardrobe may also create more walking space.
This teaches students that a good design must consider comfort and daily activities.
They should also check whether doors can open properly and whether furniture blocks movement.
A room that looks beautiful on paper may not be comfortable to use. Architecture requires both appearance and practical planning.
How Can Students Improve Their First Room Drawing?
Once the basic floor plan is ready, students can go through their drawing and find mistakes.
A few useful improvements include:
- Check measurements: Compare the drawing with the actual room to identify incorrect dimensions.
- Mark door openings: Show the direction in which doors open.
- Add furniture outlines: Draw furniture according to its actual size and the selected scale.
- Show window locations: Mark windows correctly to understand natural light and ventilation.
Students can then prepare another version of the drawing with the required corrections.
Comparing both drawings helps them understand how small details affect the final plan.
How Does Parul University Help Students Learn Architectural Drawing?
Students interested in developing these skills can explore the Diploma in Architecture at Parul University.
This three-year programme covers architectural design, construction technology, building materials and structural systems.
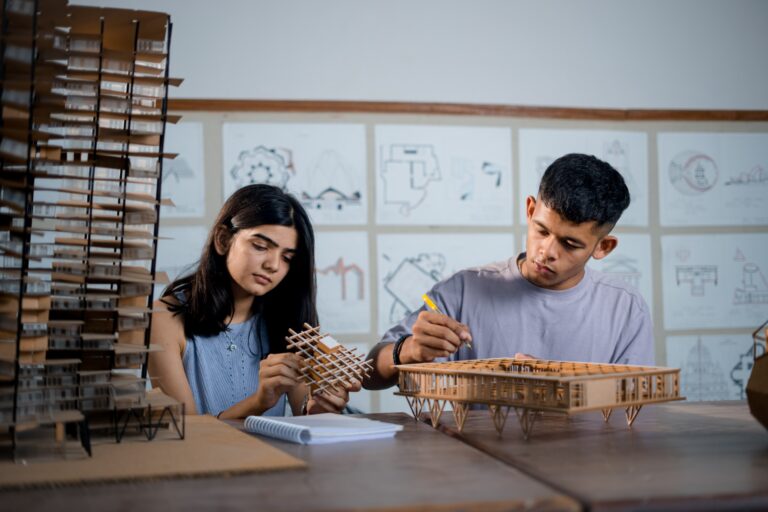
Students gain practical experience in drafting, model making and understanding building rules. The curriculum also includes architectural graphics and CAD software training.
Parul University provides architecture studios, design simulation labs and model-making workshops where students can develop their design skills.
These facilities help students move from simple hand drawings towards more detailed architectural plans and models.
Where Can Your First Room Drawing Take You?
After completing one room plan, students can try drawing a kitchen, living room or a small house layout.
Each new drawing brings different questions about available space, movement and comfort.
Students who wish to develop these interests further can explore Parul University’s Diploma in Architecture programme and learn how basic measurements become part of larger building designs.