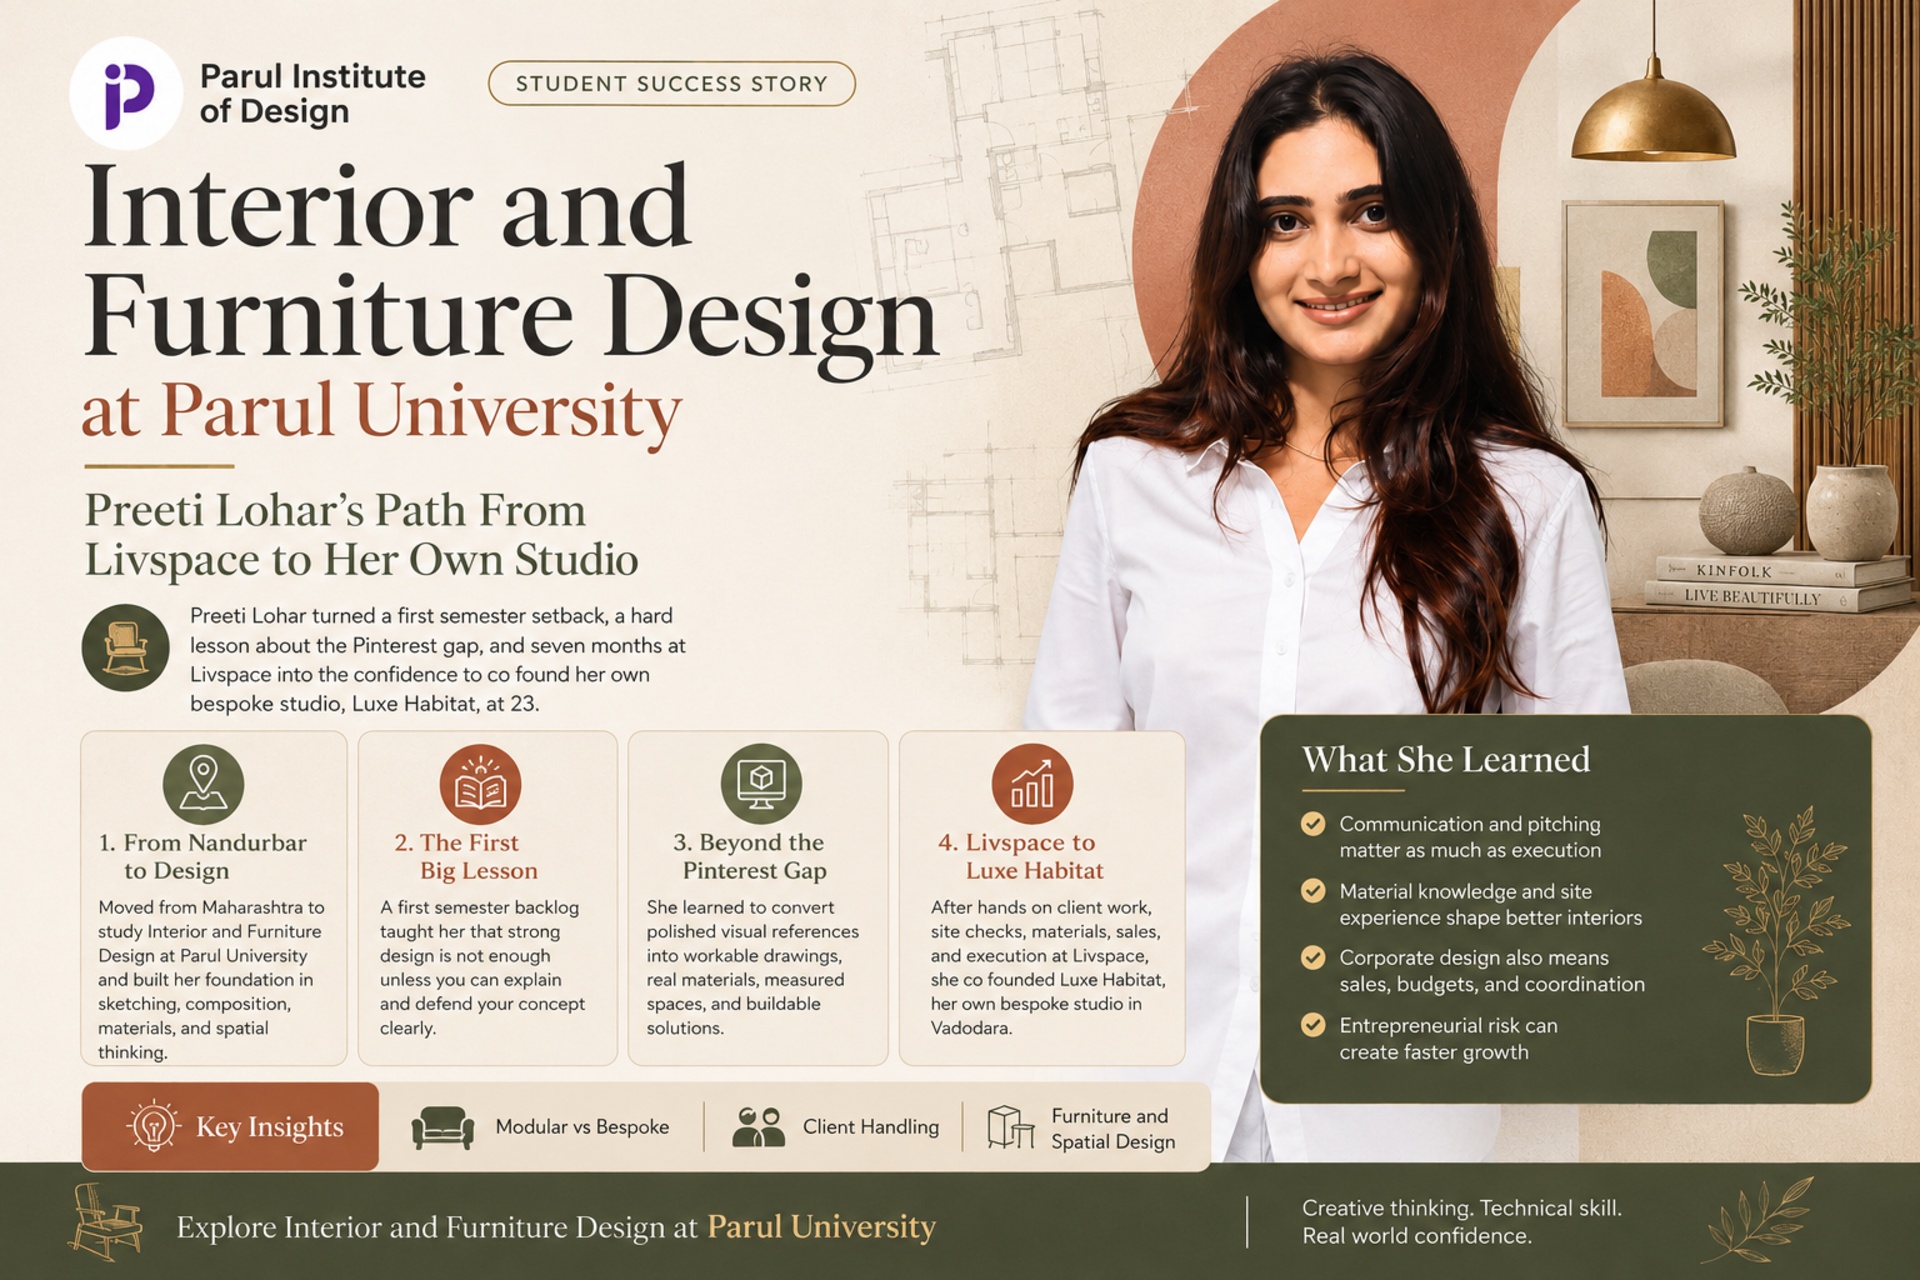
An interior and furniture design career is rarely the straight line from classroom theory to commercial acclaim that students imagine. Preeti Lohar proves it. Coming from Nandurbar in Maharashtra, she did her schooling from the CBSE board till class 10. Took the science stream then after and completed her higher education at GTP College in her hometown. She relocated to Gujarat to study a Bachelor of Design in Interior and Furniture, where she could get spatial aesthetics and functional environments; she was encouraged by a family friend to go for this course, where she could get more exposure to it too.
Four years later, she walked out as the co-founder of her own studio.
From Nandurbar to a Design Studio
The academic programme was built to move students from the fundamentals of art to the actual realisation of ideas. The first two years covered the basics and foundation of design, sketching, composition, colour scheme, materials and spatial relations. This knowledge strengthens the base of how an object will look in terms of size and functionality. In their third year, Preeti learned that through practice, project-based work and grading are done, scenario-based assignments are given, their visual skills are tested, and they are trained in it. The assignments are given in a way that helps them to imagine, drawing cafes, restaurants, and hotels along with site visits, physical measurement, and hands-on work with materials. The transition from a small Maharashtra town to a large, competitive Gujarat campus with specialised labs forced a rapid growth in independence and resilience, exactly the adaptability the profession would later demand.
The First Lesson: Explanation Over Execution
Preeti’s most formative moment early on was a failure. In her first semester, she received a backlog, an academic failure, in a core studio module. The cause was not a poor model; she had spent countless hours building a physically polished, visually striking architectural model. The problem was that she could not clearly articulate the structural rationale behind it during the final jury presentation. The lesson was stark and permanent: a brilliant model or render is rendered meaningless if the designer cannot articulate, defend, and explain the thinking to evaluators or clients. She credits her class teacher and mentor, Rutu Bhatt, not only for academic guidance but for acting as an institutional anchor, resolving bottlenecks and continually pushing students to bridge conceptual ideas with professional execution standards.
Learning the Craft: The Kast Kala Workshop
One of the most valuable parts of Preeti’s education happened outside the standard classroom. In her third year, she spent a two-month immersive workshop at the Kast Kala studio in Vadodara, working directly with wood and other materials throughout. She built several miniatures, a chair, and cafe stools, and, in the process, learned how different materials, and wood in particular, behave and change the final appearance of a product. It was here she grasped how genuinely useful a designer’s knowledge of material characteristics and processing technology is, a practical foundation in furniture-making that pure drafting could never provide.
The “Pinterest Gap”
The final software output was often a world apart from the pristine reference images, the difference between heaven and earth.
– On Preeti’s design philosophy
Preeti gives a name to a challenge every modern design student faces: the “Pinterest gap.” Virtually every student sources visual references from Pinterest, Instagram, and Behance, and selecting a hyper-polished, professionally lit 3D render as inspiration is effortless. Translating that render into realisable 2D technical drawings, accurate 3D spatial models, and actual physical fabrications is a formidable wall. Mastering 3D modelling and drafting to represent material textures, lighting behaviour, joinery tolerances, and spatial ergonomics took her hundreds of hours of trial and error, and the output frequently bore little resemblance to the reference. Overcoming it required a mental shift: digital references are loose thematic guidelines, not literal templates, and real spatial balance depends on local material availability, structural feasibility, and software limitations. That struggle, she says, is precisely what prepared her for the technical demands of commercial practice.
The Corporate Threshold: Inside Livspace
Preeti’s transition from academic experimentation to commercial accountability came through an internship at Livspace, India’s premier organised interior and modular-furniture platform, secured via a corporate opportunity shared by Rutu Ma’am, a submitted portfolio, and a formal interview at the Vadodara branch. The first two months were corporate onboarding, material training, and shadow-mentoring: sitting in on live client meetings led by senior designers and observing how professionals handle objections, budgets, and spatial queries. By the third month, the training wheels came off, and she was handling live clients directly.
The turning point during her time came when management collaborated with sales and interior design divisions, so designers got to learn beyond drafting floor plans and 3D renders; they had to perform sales from initial to end. Preeti gained experience managing sales through cold-calling prospective leads, scheduling experience centre visits, conducting walkthroughs of full-scale mock kitchens and bedrooms, and articulating why modular engineered-wood solutions beat traditional on-site carpentry. For each project, she took 45-60 days of the execution lifecycle: it starts with accurate measurements of the site, site checks, detailed floor layouts, a catalogue of materials, presentation across HDF, MDF, plywood finishes, acrylics, and laminates, closing the financial booking amount, and coordinating with backend vendor networks. It was an unglamorous but invaluable masterclass in commercial survival, and it transformed a quiet design student into an assertive professional capable of hour-long sales pitches and demanding residential clients.
Why She Left: Modular Versus Bespoke
Despite rapid success, Preeti hit a creative ceiling after seven months. Livespace has a highly optimised, fully modular model that emphasises fast pace, standardised factory-cut panels, and rigid rectangular box geometries. It is ideal because the market mostly demands that and is restrictive of bespoke expression. She received training in furniture craftsmanship and physical joinery; she felt boxed in by repetitive templates that only allowed a margin for organic shapes, custom fluid forms, varied textures, or site-crafted fabrication. She could gain real-world experience: urban homeowners appreciate modular kitchens and wardrobes, and a large segment of Indian clients still go for customised, mostly non-modular interiors that express personal identity.
Also Read: Internship in Interior Design and Placement at Livespace: Sahelpreet
Founding Luxe Habitat
Driven by that design philosophy and a desire for financial independence and to support her family, Preeti made a bold call at 23: she resigned from Livspace and, rather than spend years climbing a corporate ladder, partnered with a business associate to co-found Luxe Habitat Interior and Studio in Vadodara. The studio was built specifically to bridge rigid corporate modular setups and traditional site-carpentered interiors, operating as a hybrid, non-modular practice emphasising custom furniture fabrication, artistic spatial layouts, and bespoke material pairings. Within two months of launching, she had completed and handed over her first full-scale residential project in Vadodara, with a second major interior project underway.
Her Advice to Design Students
- Prioritise explanation over execution: a stunning render is worthless if you cannot articulate its value, so master pitching and client communication early.
- Bridge the digital reference gap: stop treating Pinterest images as final goals; invest in software, site measurement, material costs, and joinery so real builds match digital concepts.
- Understand corporate realities: corporate design is as much sales, communication, and negotiation as creative drafting, so embrace sales experience as a skill.
- Take calculated entrepreneurial risks: with a clear market vision, early independence can accelerate growth far faster than corporate routine.
FAQs
What is interior and furniture design?
Interior and furniture design is part of the functional designing, aesthetic interior spaces and the furniture within them. It includes spatial planning, materials, colour, ergonomics, technical drafting, and 3D modelling and on the furniture side, joinery, material behaviour, and fabrication. It is a collaboration of creative and technical skills.
What is the difference between modular and bespoke interior design?
Modular interior design uses standardised, factory-cut components (such as pre-made panels and modular kitchens in HDF, MDF, or plywood) optimised for speed and consistency, while bespoke or non-modular design is custom-built to order, allowing organic forms, custom joinery, and unique material pairings. Modular suits fast mass-market projects; bespoke suits clients wanting highly personalised spaces, which is the gap studios like Luxe Habitat target.
Do interior designers really handle sales?
Increasingly, yes. Many large interior firms merge design and sales, so a designer may cold-call leads, run experience-centre walkthroughs, present material catalogues, negotiate budgets, and close bookings alongside drafting and 3D work. Preeti Lohar found this commercial experience, though unglamorous, one of the most valuable skills she gained.
Can a design graduate start their own studio early?
Yes. With strong technical skills, real client experience, and a clear market gap, some graduates launch within a year rather than spending years in corporate roles. Preeti Lohar co-founded her bespoke studio, Luxe Habitat, at 23 after seven months at Livspace, completing her first residential project within two months of launching.