The most instructive thing about Sahelpreet Kaur’s interior design story is how she got hired: not through a placement handed to her, but through sustained personal initiative. She hails from Bhawani Mandi, a small town near Kota in Rajasthan, and grew up in a traditional business family; her father runs an electronics and furniture export business, and her mother is a homemaker. She originally took commerce in Class 11, expecting to join her father’s business. Design entered her life on a single site visit with a friend, where the practical work of shaping a space caught her attention. She followed it with a one-year foundational design course in Kota that taught her the basics from start to finish.
Choosing a college during the COVID period was difficult. Sahelpreet applied to several design colleges and was selected by many, but fees ran extremely high, some demanding up to ten lakh rupees a year. At that time, Parul University had just constructed a new building for its design institute, and friends from her hometown, several of whom already studied there, suggested she look into it. She cleared the entrance exam, and before finalising, she and her family toured the campus, the new design building, and the hostels, coming away impressed with the infrastructure and reassured by guidance from local Kota seniors. She enrolled at the Parul Institute of Design as a sensible, well-equipped, value-conscious choice.
The Curriculum: From Foundations to Full-Scale
Her specialisation was interior and furniture design, structured to move from broad concepts to highly technical skills across four years. The first year was a common foundation spanning fashion, visual arts, and product design, building a base before specialisation. The second year turned to core interior concepts: drafting, detailed floor plans and structural layouts, and ergonomics, learning to design furniture matched to human proportions and movement. The third year became heavily software- and workshop-orientated; she learned AutoCAD, the industry-standard tool, and built furniture miniatures scaled to 1:16. The final year brought it all together in full-scale 1:1 pieces. In her last semester, she learned Rhino and used it to design a practical seating unit combined with a bicycle stand, a model that turned out well, was exhibited publicly, and earned wide appreciation. Alongside these projects, she mastered space planning, 3D modelling, electrical layout drafting, and false-ceiling design.
Faculty and a Turning-Point Workshop
The teaching staff were central to her growth. When she first arrived, lost in classes, teachers patiently reassured her she would catch up. Two permanent faculty members, Rutu Ma’am, her designated class mentor, and Hanna Ma’am, provided sustained support; Rutu Ma’am was so accessible that Sahelpreet could simply call her to work through a design problem over the phone, a connection she maintained even after graduating. A visiting faculty member, Mr. Aman Raj, ran workshops that opened her eyes to the realities of the professional world and became a turning point that made her serious about planning her career and portfolio.
The Self-Driven Job Search
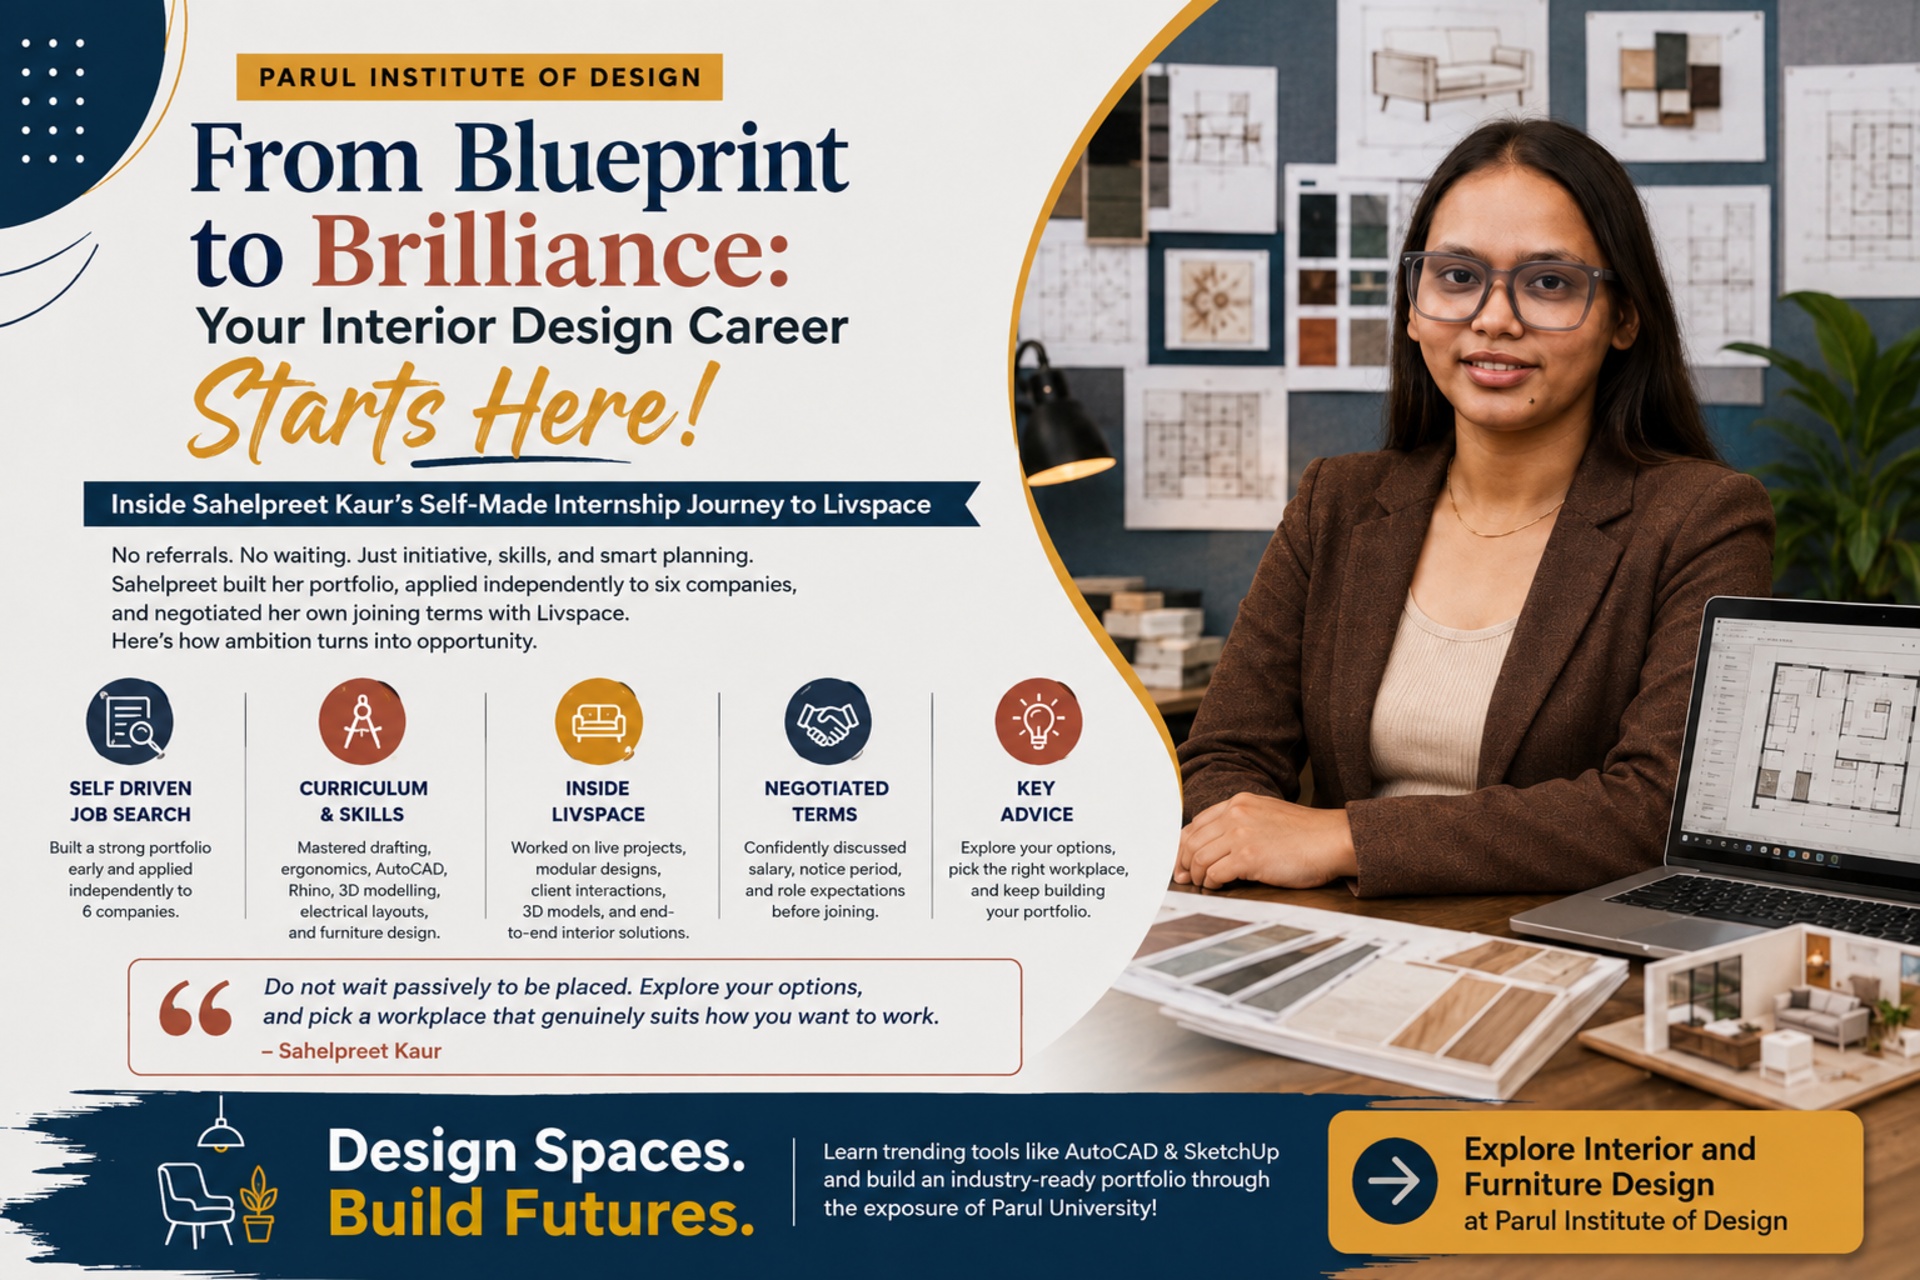
Do not wait passively to be placed. Explore your options, and pick a workplace that genuinely suits how you want to work.
– On Sahelpreet’s approach
As her final semester approached, Sahelpreet refused to wait for a job to be handed to her. Months in advance, she compiled her portfolio, built a strong LinkedIn profile, and refined her resume repeatedly. She actively searched Instagram for studios and companies she admired, followed their professional pages on LinkedIn, and reached out to people working there to ask about work culture, while consulting her teachers on which studios were worth applying to. She applied to six places independently. She noticed Livspace on LinkedIn, a large company that openly accepted freshers without rigid entry restrictions, applied, and was selected around September or October. She then negotiated on her own terms, communicating clearly that she could only join after her final exams ended on 15 November, which the company accepted.
Also Read: Preeti Lohar’s Path From Livspace to Her Own Studio
Inside Livspace: Training, Teams, and the 3.0 Model
At Livspace, new hires were placed directly into live roles rather than traditional internships. It began with a strict seven-day training week on the company’s proprietary software, materials, and the concept of modular kitchens and furniture, ahead of which she had to research heavily what “modular” meant and how it differed from a studio setup. After training came a three-month probation on live projects. Initially Livspace assigned her to Ahmedabad, and Rutu Ma’am advised her that the larger market there offered more opportunity, but Sahelpreet took a firm, practical stand: she had not yet received her degree, would need to visit the Parul campus frequently for certificates and administrative work, and was settled in Vadodara, so she requested and secured a transfer to the Vadodara branch before joining. For her first three months, she worked purely as an interior designer, focusing on floor plans and drafting within a structure of pre-sales, design, and installation teams, with design handling roughly 60 percent of the project scope. After probation, Livspace rolled out a new operational system, the 3.0 model, under which designers handled both sales and design together, pitching services, showing 3D mock-ups, negotiating budgets and discounts, and securing bookings.
Classroom Theory Versus Real Sites
Industry revealed the gap the classroom cannot. College projects assume perfectly standardised, rectangular rooms; real construction sites have odd dimensions, non-standard layouts, and randomly placed structural columns. In academia a beautiful design earns praise; on the job, clients constantly reject ideas on personal preference and demand endless colour and layout changes. Space planning, taught as a straightforward mapping exercise, became a daily struggle to fit an overwhelming number of features into highly restricted client spaces, and the academic software skills that felt adequate for assignments fell short of industry’s speed and complexity. The realisation that “the client likes what you like” is a myth hit hard, but designing around awkward columns and stubborn briefs gave her a clear, practical understanding of how the interior business actually works.
The Long Game: Home, and a Family Business
Sahelpreet has a clear roadmap. Now working at a local design studio, she plans to gather two to three years of experience before returning to Bhawani Mandi. Her father’s business currently imports ready-made furniture from Delhi and Ahmedabad to sell locally; she intends to upgrade it, using her software and design skills to manufacture custom furniture tailored precisely to clients’ homes, and to open her own interior design studio in Bhawani Mandi, a market with very little local competition. Her parting advice reflects hard-won balance: start your portfolio and resume early rather than piling it up at the end; network locally with professionals in your university’s city; explore multiple options rather than settling for the first offer; observe real architecture, older buildings in Vadodara hold details modern designers struggle to conceptualise; never compromise your health; and honour the trust and investment your parents make in your education.
Frequently Asked Questions
How can a design student find a job without waiting for campus placement?
By taking initiative early: building a strong portfolio and LinkedIn profile, researching companies and studios you admire, following and reaching out to people who work there to understand the culture, and applying directly. Sahelpreet Kaur applied to six companies independently and secured a role at Livspace this way, then negotiated her own joining timeline and preferred location.
What does an interior design curriculum cover?
A typical interior and furniture design degree moves from a broad first-year foundation (often spanning fashion, visual arts, and product design) to core skills such as drafting, floor plans, ergonomics, and AutoCAD, then to workshop practice building furniture at scales like 1:16 and 1:1, and finally to full projects using software such as Rhino, along with space planning, 3D modelling, electrical layouts, and false-ceiling design.
What is the difference between classroom design and real interior sites?
Classroom projects usually assume standardised, rectangular rooms, while real sites have irregular dimensions, non-standard layouts, and structural columns in awkward places. Real clients also reject ideas on personal preference and demand frequent changes, and professional software use is faster and more complex. Adapting to these realities is a core part of becoming industry-ready.
What is Rhino used for in interior and furniture design ?
Rhino is a 3D modelling software used to design complex, precise forms, useful in furniture and product design for modelling seating, fittings, and detailed components. Sahelpreet used Rhino in her final semester to design an exhibited seating unit combined with a bicycle stand.